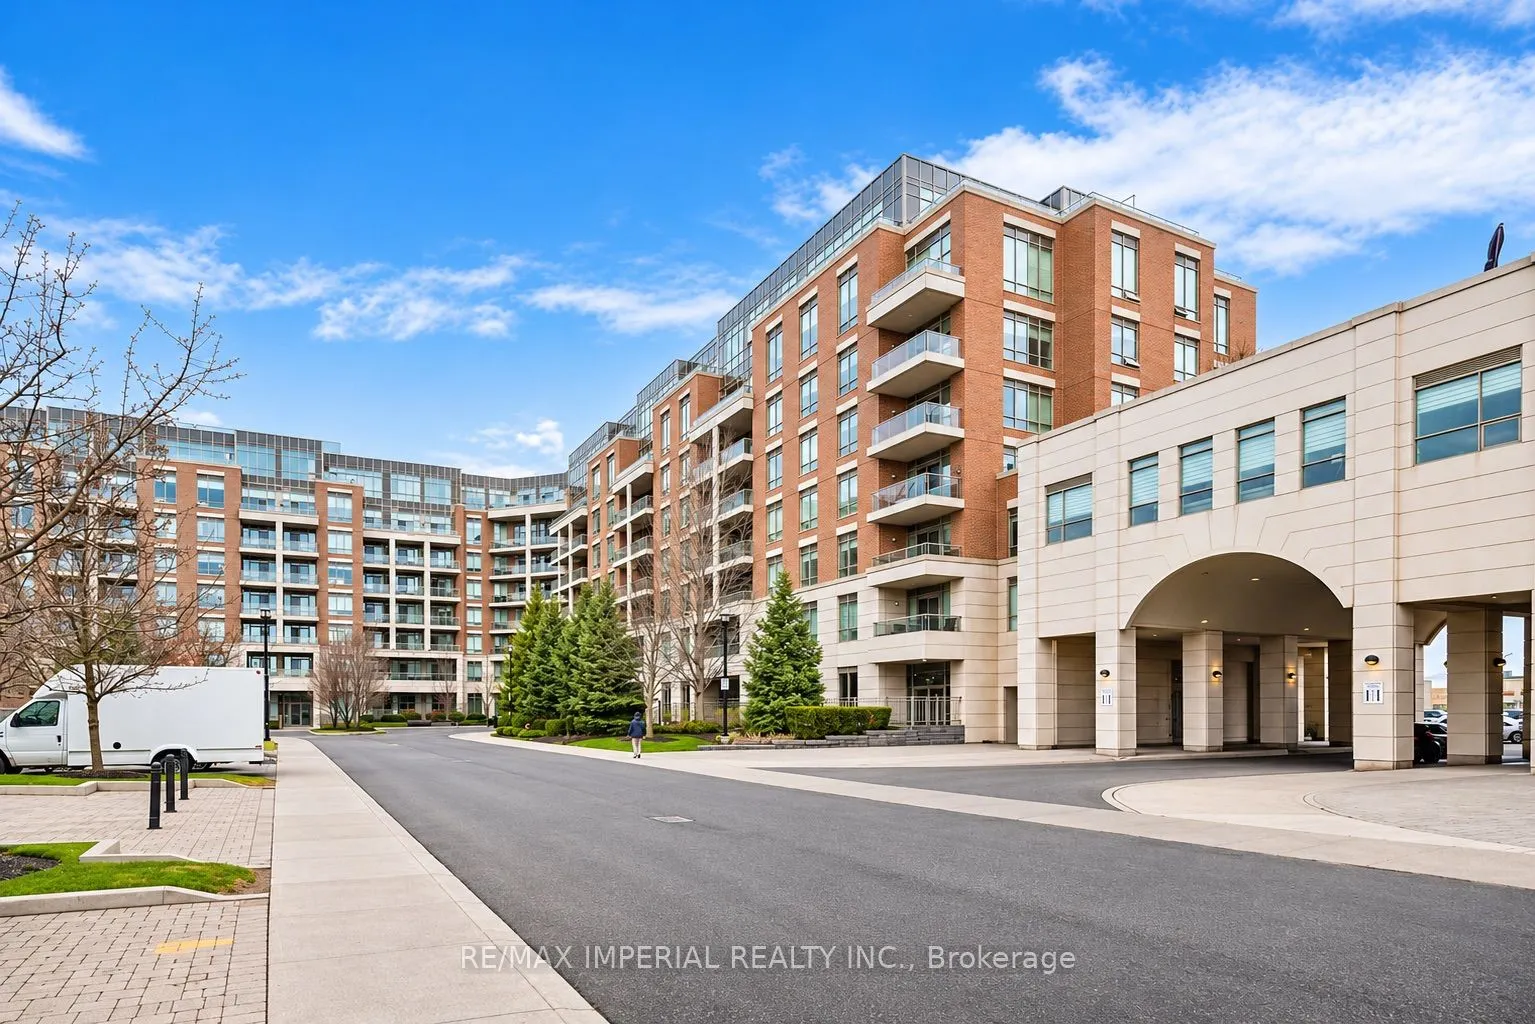
Fully furnished 2-bedroom condo (den converted to second bedroom with double French doors) in a prime Oakville location. Features an open-concept layout, 9-ft ceilings, hardwood flooring, and floor-to-ceiling windows providing abundant natural light. Living room with walk-out to private balcony. Mod...ern kitchen with stainless steel appliances, quartz countertops, subway tile backsplash, and a spacious breakfast bar peninsula. Primary bedroom with walk-in closet and plush carpeting. Second bedroom offers flexibility for guests or a home office. Includes in-suite laundry, central A/C, and one underground parking space. Building amenities include fitness centre, indoor pool, guest suites, residents' lounge, and 24-hour concierge. Conveniently located steps to Iroquois Ridge High School, Starbucks, Walmart, grocery stores, restaurants, and shopping plazas. Minutes to Oakville GO Station, with easy access to QEW, Hwy 403, and Hwy 407. Fully furnished and move-in ready.
Full Property Details
Interior
Bedrooms
2
Total Bedrooms
2
Washrooms
1
Square Footage
700-799 sqft
Basement
None
Heating Source
Gas
Heating Fuel
Forced Air
Air Conditioning
Central Air
Family Room
No
Kitchens
1
Total Kitchens
1
Fireplace Features
No
Bedrooms
2
Total Bedrooms
2
Washrooms
1
Square Footage
700-799 sqft
Basement
None
Heating Source
Gas
Heating Fuel
Forced Air
Air Conditioning
Central Air
Family Room
No
Kitchens
1
Total Kitchens
1
Fireplace Features
No
Exterior
Pool
Indoor
Parking Spaces
1
Total Parking Spaces
1.00
Garage Spaces
1
Balcony
Open
Pool
Indoor
Parking Spaces
1
Total Parking Spaces
1.00
Garage Spaces
1
Balcony
Open
Building Description
Style
Apartment
Home Type
Condo
Subtype
Condo Apartment
Year Built
11-15
Property Orientation
North West
Exterior Finish
Brick
Possession Date
No Data
Locker
None
Style
Apartment
Home Type
Condo
Subtype
Condo Apartment
Year Built
11-15
Property Orientation
North West
Exterior Finish
Brick
Possession Date
No Data
Locker
None
Community
Community
Joshua Creek
Community
Joshua Creek
Taxes & Fees
Occupancy
Vacant
Common Elements
Included
Heating
Included
Parking
Included
Water
Included
Occupancy
Vacant
Common Elements
Included
Heating
Included
Parking
Included
Water
Included
Other
Pets
Yes-with Restrictions
Pets
Yes-with Restrictions
Room Types
Bathroom
3 Pc Bath
Dimensions 10.01 x 4.99 feet
49.95 sqft
Bedroom
Large Window, Walk-In Closet(s)
Dimensions 15.32 x 11.91 feet
182.46 sqft
Bedroom 2
French Doors
Dimensions 10.01 x 10.01 feet
100.2 sqft
Kitchen
Stainless Steel Appl, Quartz Counter, Breakfast Bar
Dimensions 8.01 x 8.01 feet
64.16 sqft
Living Room
Combined w/Dining, Window Floor to Ceiling, W/O To Balcony