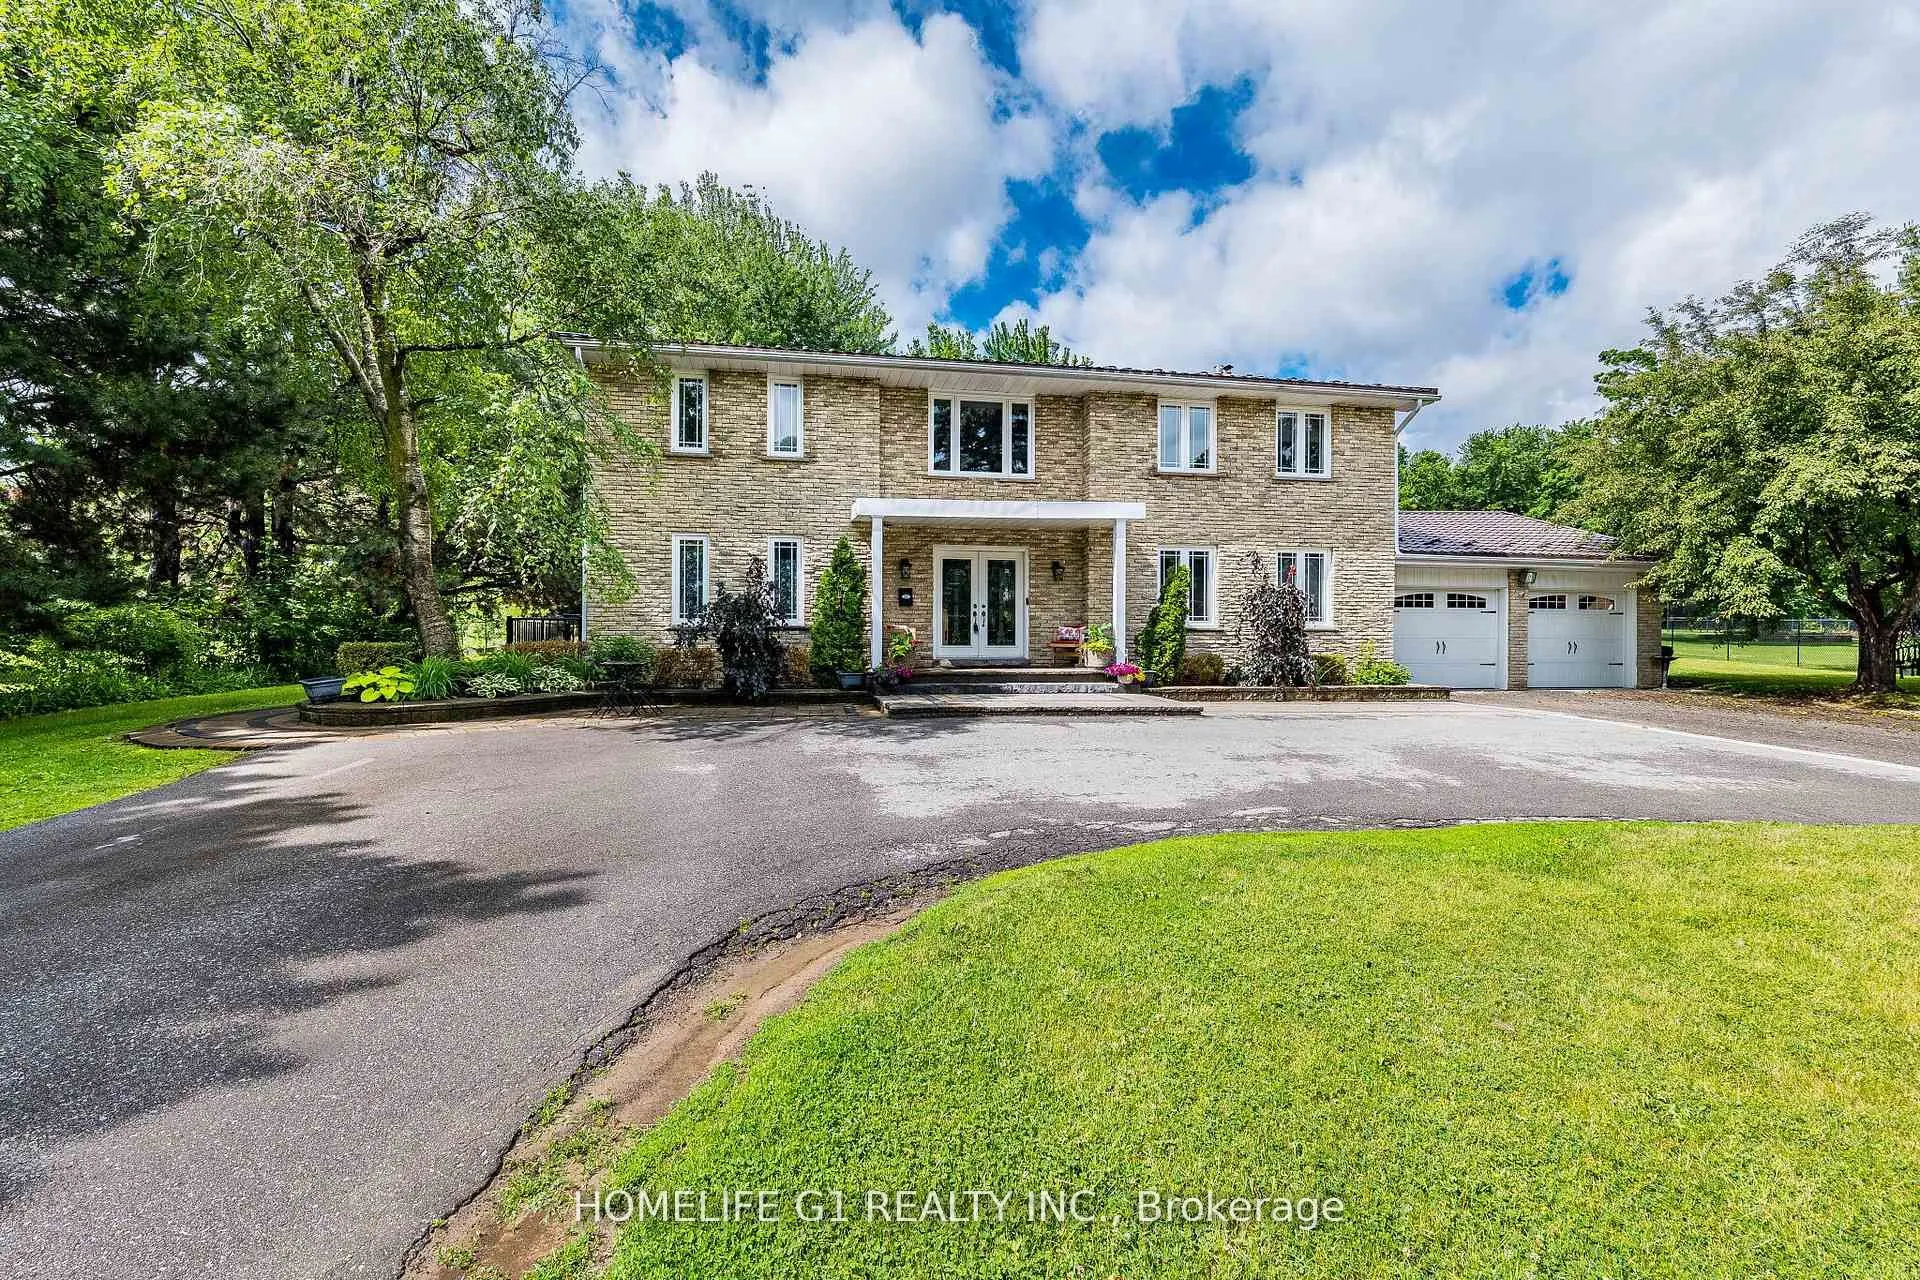
Sign In or Create a Free Account to see full details of this property
Key Facts
Key facts for 17 Crescent Hill
Property Type
House, 2-Storey
Parking
Built-In 2 garage, 6 parking
MLS #
W14104322
Size
2500-3000 sqft
Basement
Apartment
Listed on
2026-10-21
Lot size
121 x 198.69
Tax
$1,105.79 /yr
Days on Market
0
Approximate Age
-
Maintenance Fee
-
Description
Welcome To 17 Crescenthill Dr S. Luxurious Executive Home In A Most Prestigious Neighbourhood Of Brampton. Situated On A Meticulous Maintained 1/2 Acre Lot W/ Heated Inground Pool, 5 Spacious Bdrms and a guest/nanny suite, Impressive Foyer W/ Oak Staircase, Living Room W/ French Doors, Fam Rm W/Gas ...F/P And 2 W/O To Pool & change room. Your Own Private Oasis with beautiful landscaping andgazebo. Modern Kitchen W/ wood Floors & Backsplash O/Looking Pool. Circular driveway that can fit 10cars. Prof Finished Legal Bsmt With 3Pc Bath, Rec Rm & 2 Bdrms. Walking distance to Bramalea City Centre bus service.
Full Property Details
Interior
Bedrooms
3
Total Bedrooms
3
Washrooms
2
Square Footage
2500-3000 sqft
Basement
Apartment
Heating Source
Gas
Heating Fuel
Forced Air
Air Conditioning
Central Air
Family Room
Yes
Kitchens
1
Total Kitchens
1
Fireplace Features
No
Bedrooms
3
Total Bedrooms
3
Washrooms
2
Square Footage
2500-3000 sqft
Basement
Apartment
Heating Source
Gas
Heating Fuel
Forced Air
Air Conditioning
Central Air
Family Room
Yes
Kitchens
1
Total Kitchens
1
Fireplace Features
No
Exterior
Depth
198.69
Front
121.35
Driveway
Private
Lot Size
121 x 198.69 ft
Pool
None
Waterfront
None
Parking Spaces
6
Total Parking Spaces
8.00
Parking Description
Built-In
Garage Spaces
2
Depth
198.69
Front
121.35
Driveway
Private
Lot Size
121 x 198.69 ft
Pool
None
Waterfront
None
Parking Spaces
6
Total Parking Spaces
8.00
Parking Description
Built-In
Garage Spaces
2
Building Description
Style
2-Storey
Home Type
House
Subtype
Detached
Property Orientation
North
Exterior Finish
Brick Front
Sewers
Sewer
Water Supply
Municipal
Possession Date
No Data
Style
2-Storey
Home Type
House
Subtype
Detached
Property Orientation
North
Exterior Finish
Brick Front
Sewers
Sewer
Water Supply
Municipal
Possession Date
No Data
Community
Community
Central Park
Community
Central Park
Taxes & Fees
Taxes
$1,105.79 /yr
Tax Year
2025
Occupancy
Owner+Tenant
Taxes
$1,105.79 /yr
Tax Year
2025
Occupancy
Owner+Tenant
Room Types
Bedroom
Broadloom
Dimensions 18.21 x 11.29 feet
205.59 sqft
Bedroom 2
Broadloom
Dimensions 11.98 x 13.85 feet
165.92 sqft
Bedroom 2
Hardwood Floor
Dimensions 15.62 x 10.99 feet
171.66 sqft
Bedroom 3
Hardwood Floor
Dimensions 14.11 x 13.29 feet
187.52 sqft
Bedroom 4
Hardwood Floor
Dimensions 15.26 x 13.29 feet
202.81 sqft
Dining Room
Hardwood Floor, Crown Moulding, Sunken Room
Dimensions 15.09 x 14.3 feet
215.79 sqft
Family Room
-
Dimensions 18.04 x 13.98 feet
252.2 sqft
Kitchen
Backsplash, Overlooks Pool
Dimensions 28.15 x 10.99 feet
309.37 sqft
Living Room
Hardwood Floor, Crown Moulding
Dimensions 19.52 x 14.44 feet
281.87 sqft
Primary Bedroom
Hardwood Floor, Hardwood Floor
Dimensions 17.26 x 13.19 feet
227.66 sqft
Recreation
Ceramic Floor
Dimensions 27.89 x 13.45 feet
375.12 sqft
Similar Properties(No results)
Mortgage Calculator
Calculate your estimated monthly mortgage payment
Price
$1,999,999
$
%
%
Total cost of mortgage
$0
Monthly payment
By clicking Save, we will calculate your estimated mortgage for all properties using the saved values (down payment percentage, interest rate, and amortization).
The accuracy and applicability of this calculator are not guaranteed.