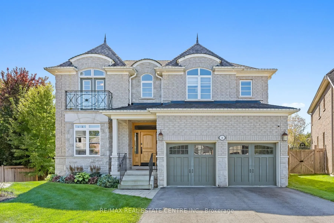
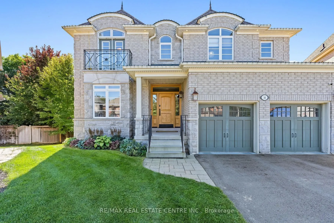
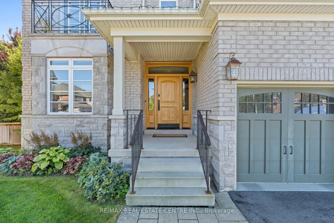
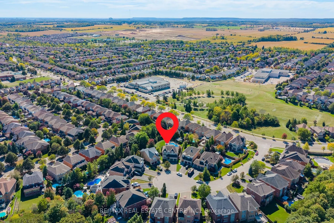
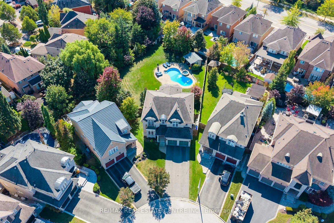
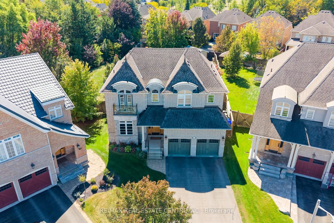
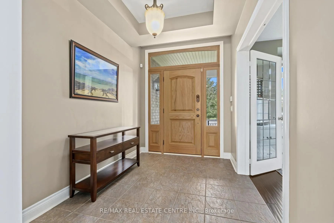
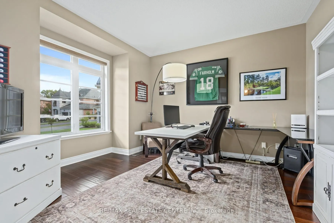
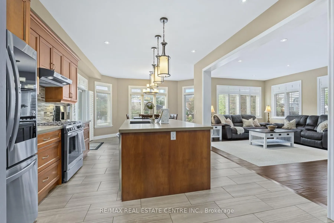
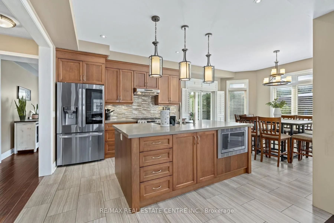
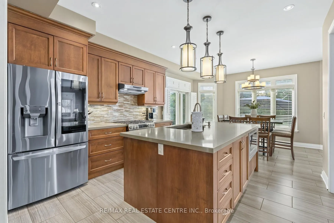
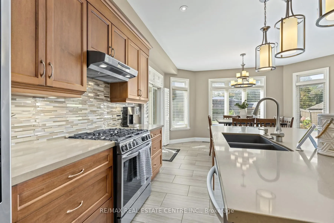
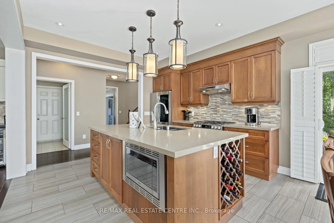
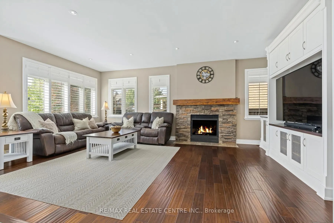
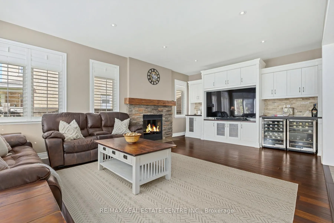
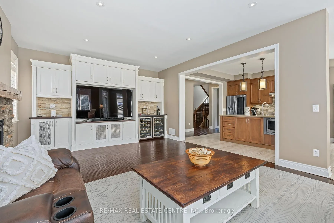
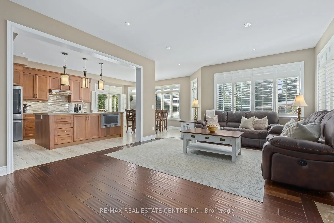
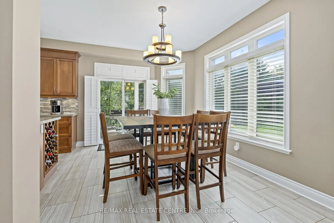
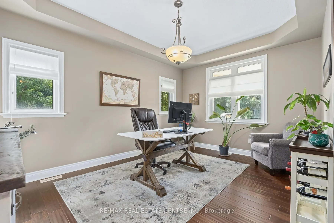
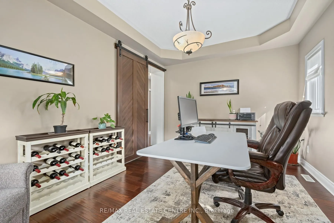
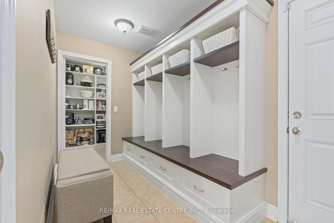
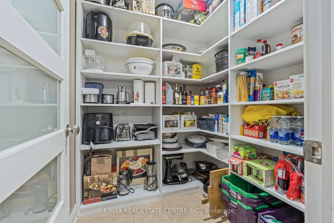
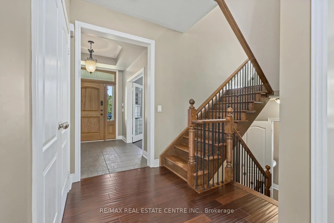
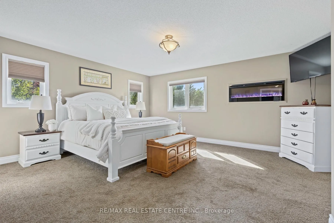
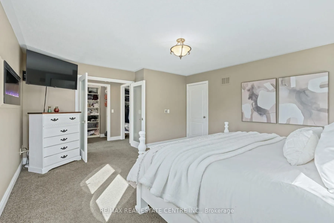
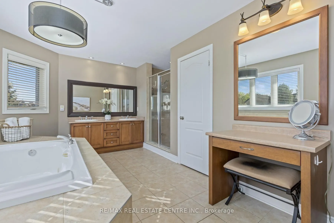
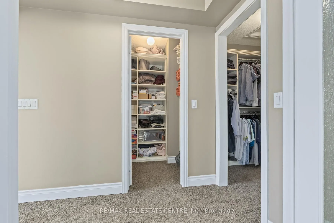
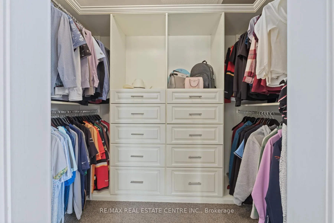
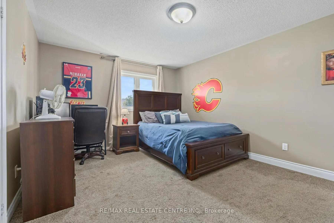
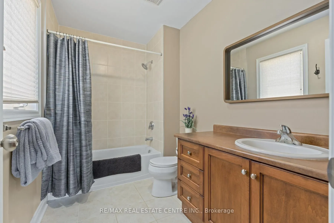
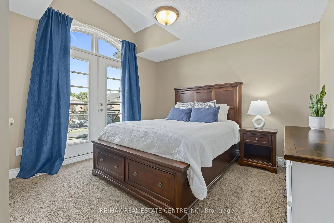
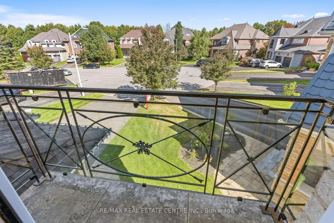
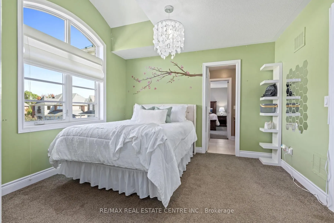
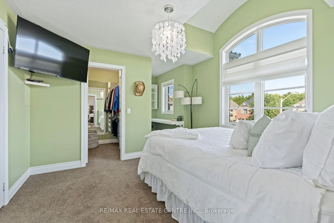
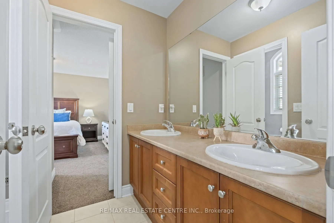
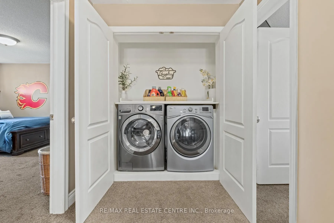
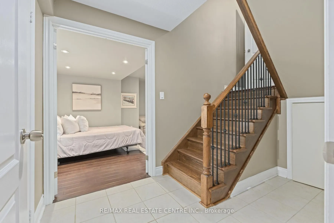
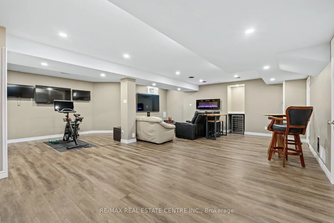
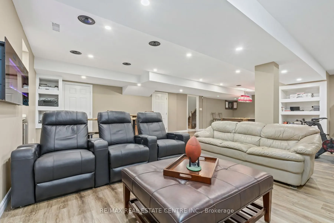
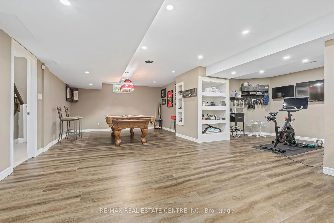
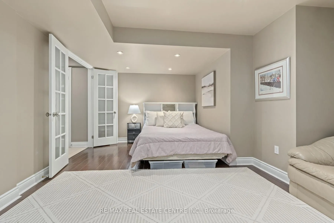
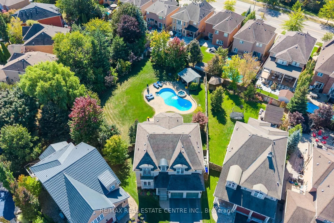
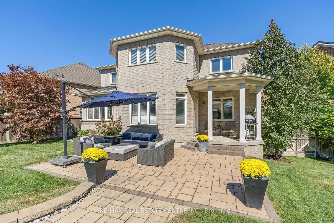
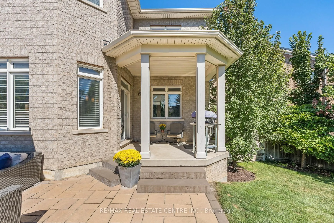
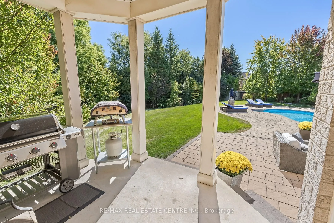
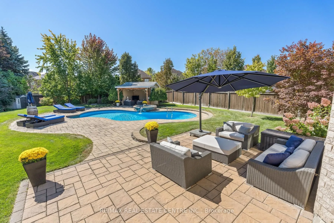
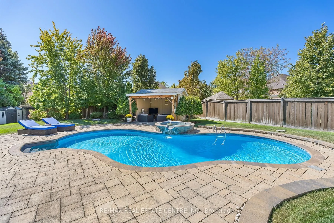
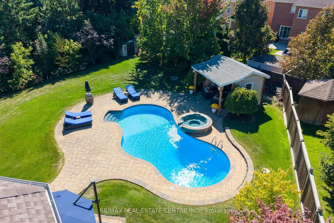
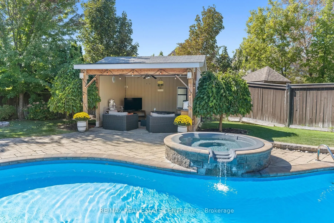
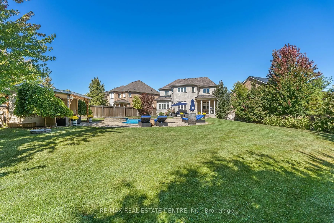
Timeless architecture and exceptional craftsmanship define this distinguished Double Oak residence at 14 View Point Circle. Set within one of Georgetown's most prestigious enclaves, this impressive two-storey home presents a beautiful stone façade distinguished by dramatic rooflines, architectural ...dormers and arched detailing. A covered front entrance creates an inviting arrival opening into the formal foyer. At the front of the home, a bright home office offers a sophisticated setting for work or study. Through the home, you'll discover a beautifully appointed kitchen designed for everyday functionality and effortless entertaining. An expansive centre island provides an impressive gathering point and incorporates a built-in microwave and dedicated wine rack. The kitchen opens into the adjacent breakfast area and living room, creating an effortless flow between cooking, dining and entertaining. The inviting living room showcases a striking stone fireplace and custom built-in cabinetry. A separate dining room highlights a distinctive coffered ceiling that adds architectural character. The main level mudroom provides exceptional organization with crafted built-ins. Adjacent to the mudroom, the walk-in pantry offers an impressive amount of dedicated storage. On the upper level, the inviting primary retreat provides a cozy sitting area and fireplace and is complimented by a spa-like ensuite and his/her closets. Three additional bedrooms provide comfortable accommodations for family members or guests. The lower level features a spacious recreation room with multiple entertainment zones and a bedroom with French door entry. Step into a private backyard oasis designed for refined outdoor living, featuring a stunning saltwater pool, adjoining spa and stylish covered cabana. This exceptional outdoor sanctuary delivers the feel of a private resort in the comfort of home. Don't miss this unparalleled opportunity to make this distinguished residence your own!
Hardwood Floor, Coffered Ceiling(s), Separate Room
Dimensions 11.29 x 14.93 feet
168.56 sqft
Kitchen
Centre Island, Stainless Steel Appl, Stone Counters
Dimensions 11.84 x 11.48 feet
135.92 sqft
Living Room
Hardwood Floor, Gas Fireplace, B/I Bookcase
Dimensions 14.21 x 24.93 feet
354.26 sqft
Mud Room
Ceramic Floor, B/I Shelves
Dimensions 11.78 x 6.92 feet
81.52 sqft
Office
Hardwood Floor, Picture Window
Dimensions 11.88 x 13.65 feet
162.16 sqft
Pantry
Ceramic Floor, B/I Shelves
Dimensions 6.14 x 6.92 feet
42.49 sqft
Primary Bedroom
Broadloom, His and Hers Closets, 5 Pc Ensuite
Dimensions 17.36 x 14.93 feet
259.18 sqft
Recreation
Pot Lights, Open Concept, Combined w/Game
Dimensions 40.06 x 25.1 feet
1005.51 sqft
Similar Properties(No results)
Mortgage Calculator
Calculate your estimated monthly mortgage payment
Price
$2,024,900
$
%
%
Total cost of mortgage
$0
Monthly payment
By clicking Save, we will calculate your estimated mortgage for all properties using the saved values (down payment percentage, interest rate, and amortization).
The accuracy and applicability of this calculator are not guaranteed.