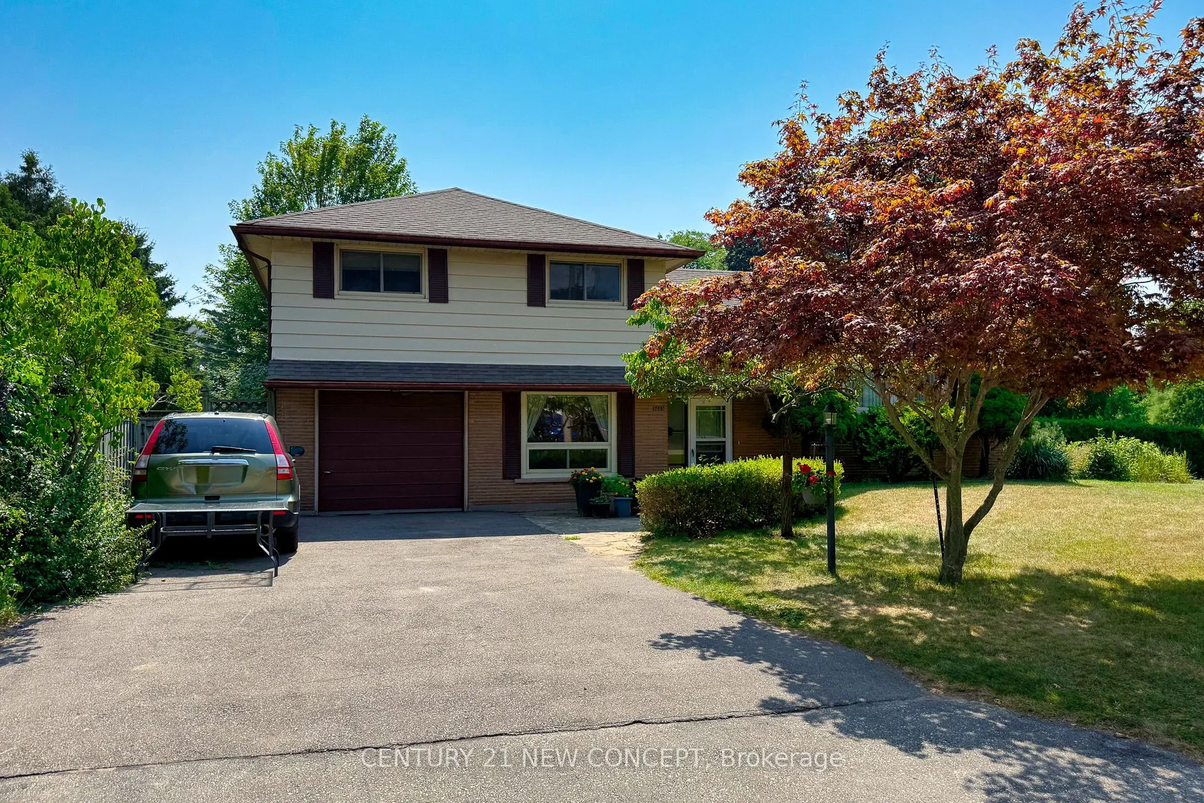
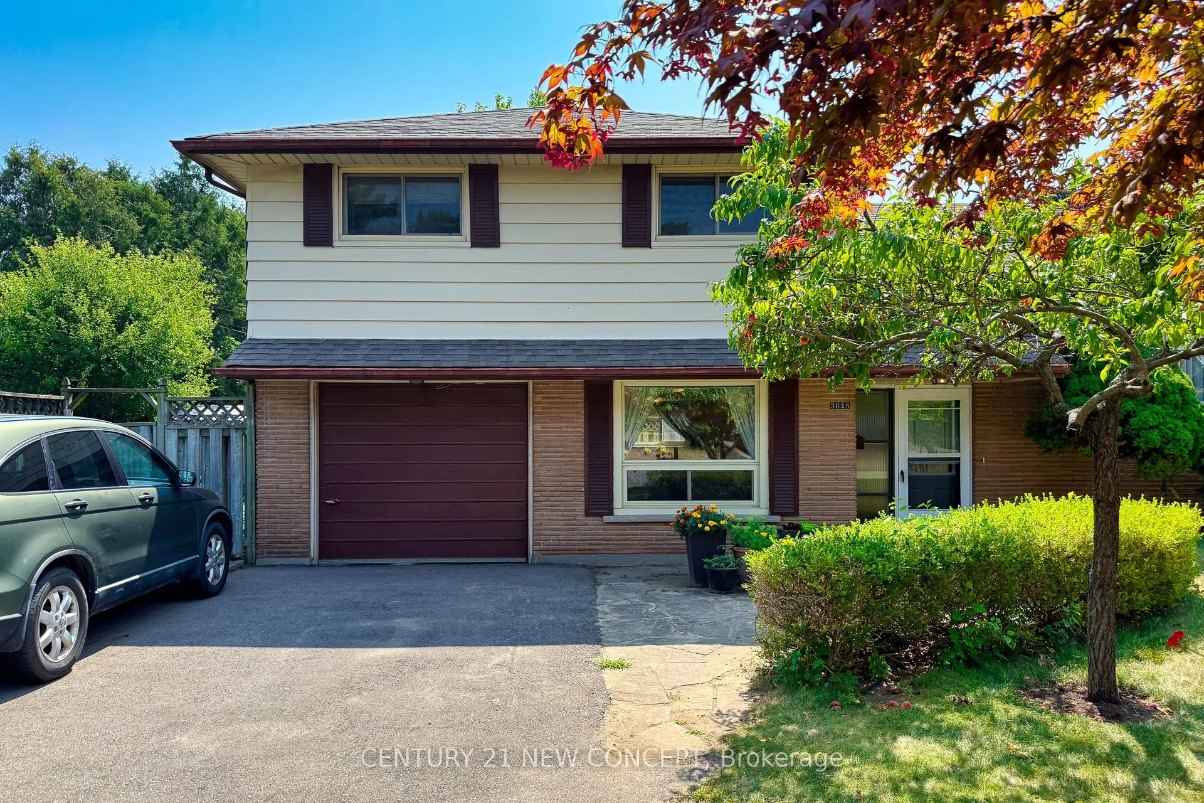
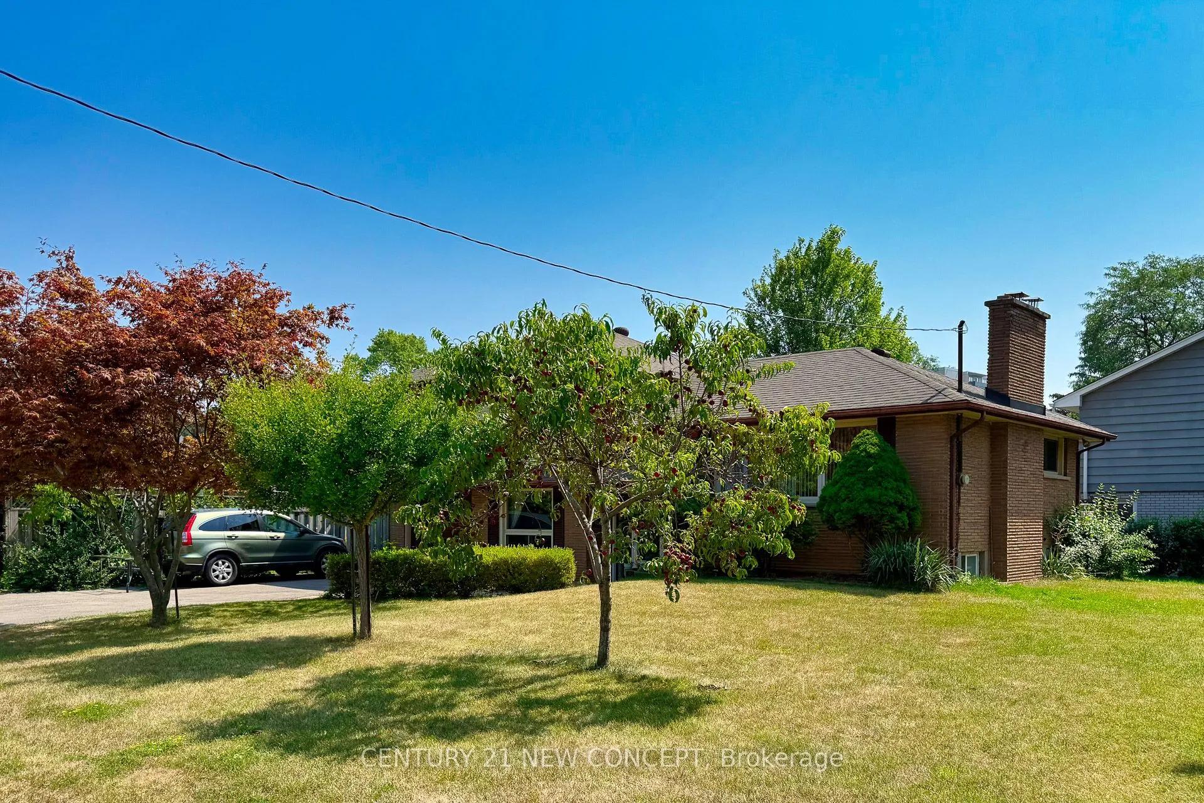
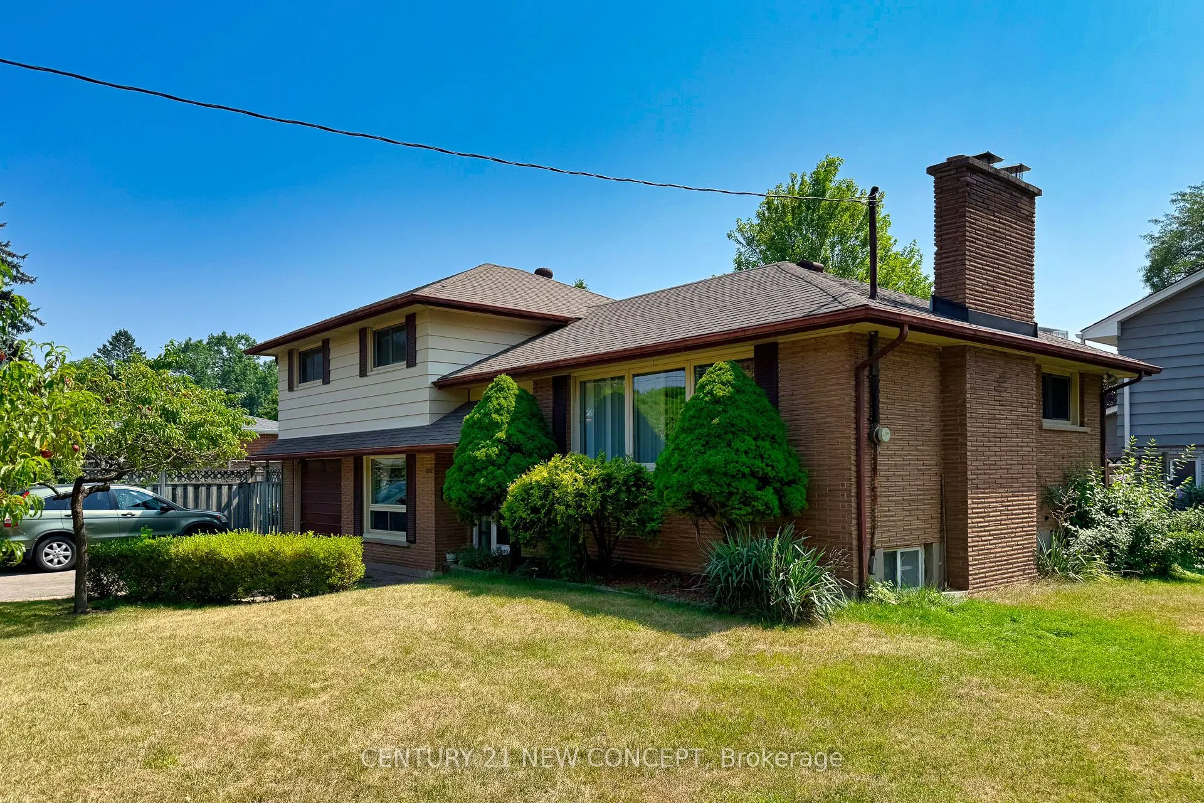
Sign In or Create a Free Account to see full details of this property
Key Facts
Key facts for 3028 Eva Drive
Property Type
House, Backsplit 4
Parking
Attached 1 garage, 4 parking
MLS #
W12819458
Size
1100-1500 sqft
Basement
Finished
Listed on
2026-02-25
Lot size
125 x 60.0
Tax
$5,101 /yr
Days on Market
49
Approximate Age
51-99
Maintenance Fee
-
Description
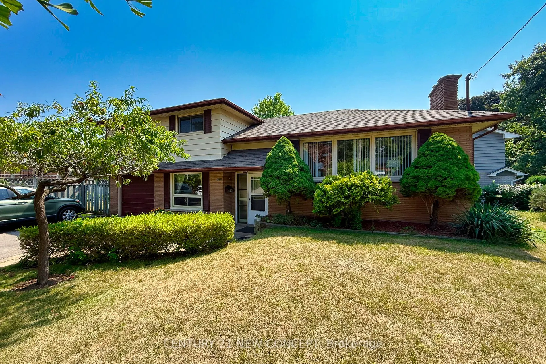
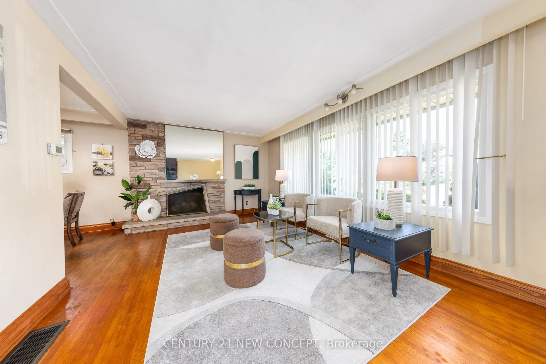
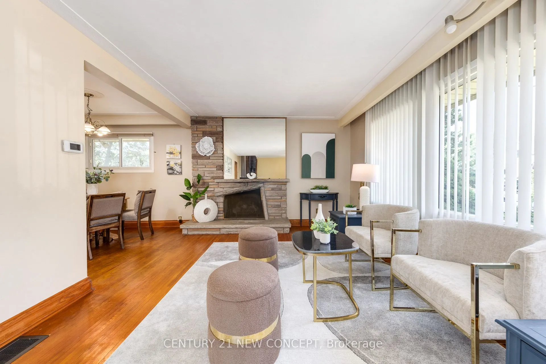
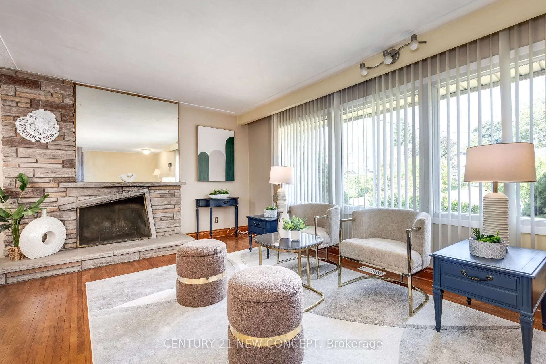
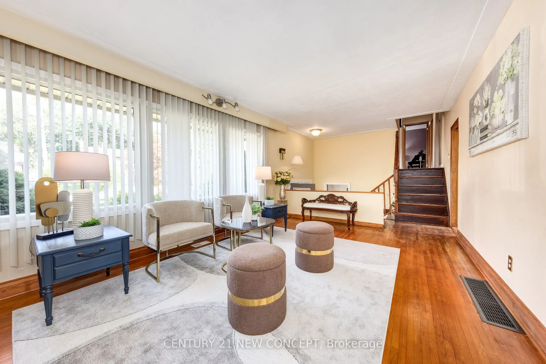
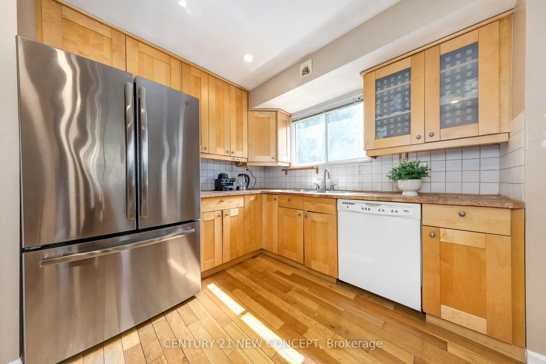
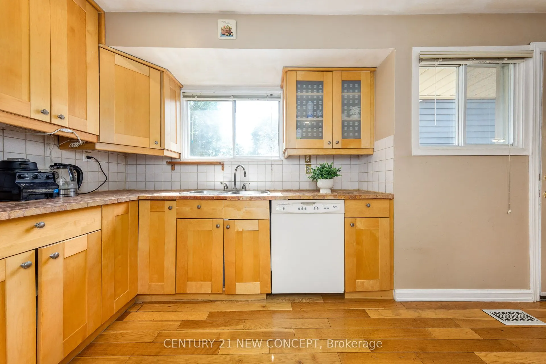
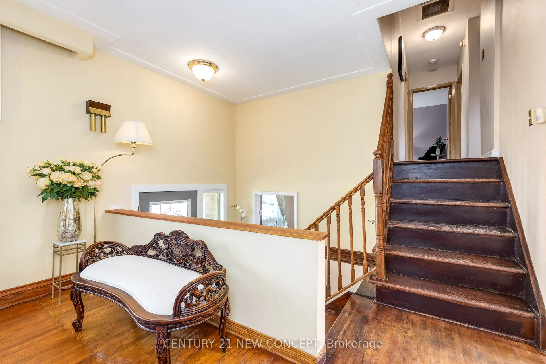
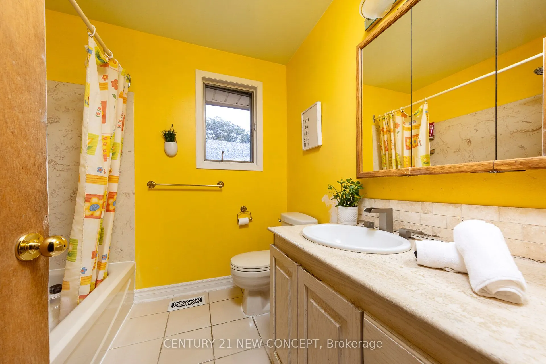
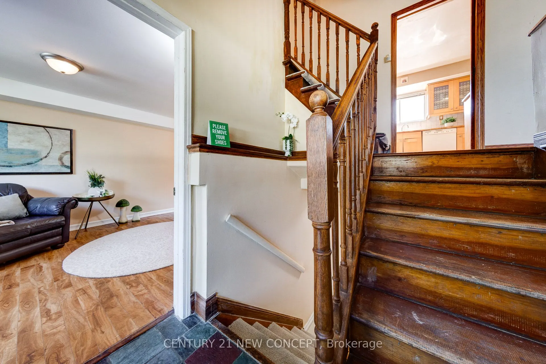
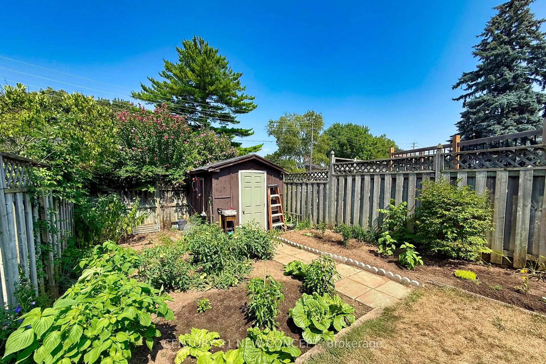
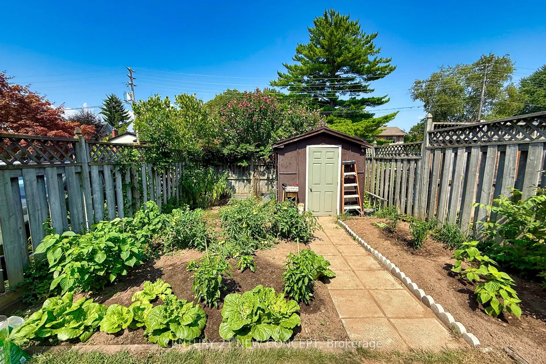
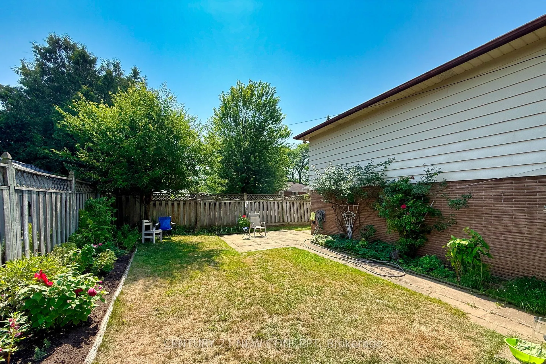
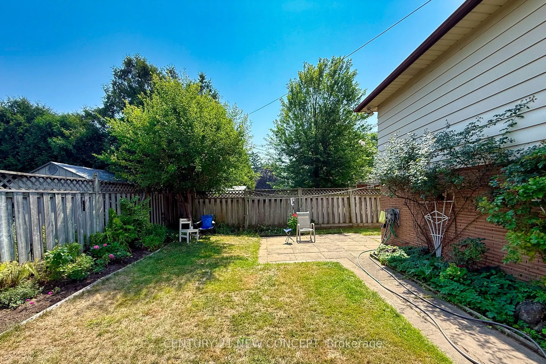
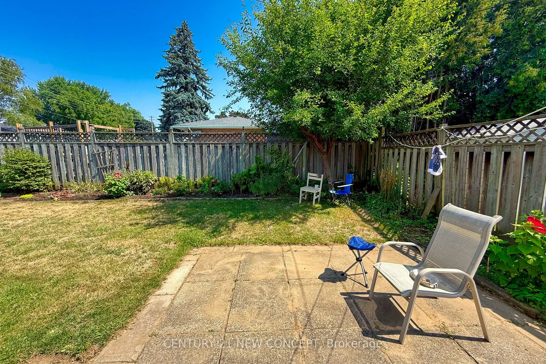
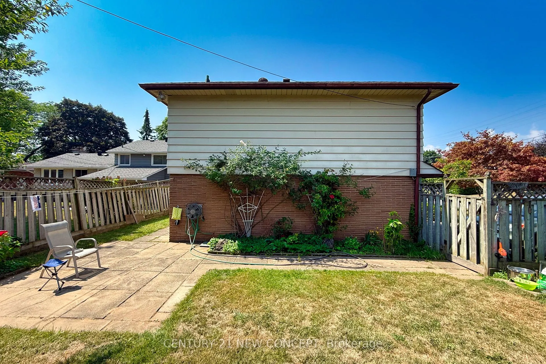
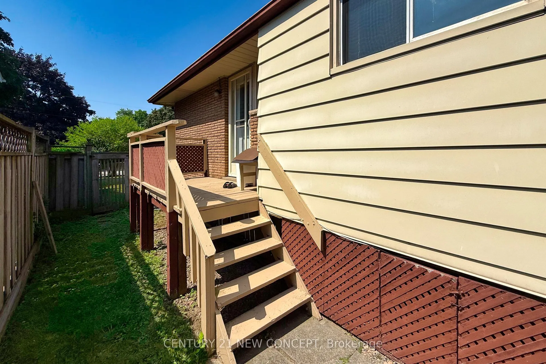
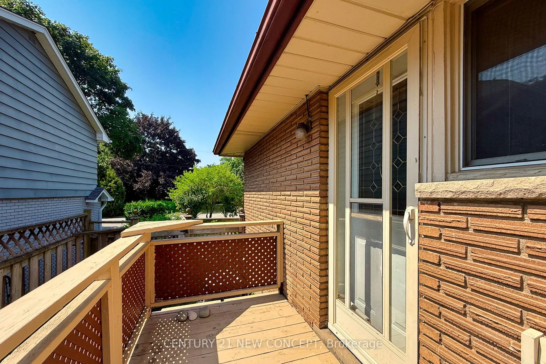
Location, Location, Location!!! Attention Investor & First Time Home Buyer!!! A Wonderful FamilyFreindly Neighborhood of South Burlington. This inviting 4-level split boasts a funtional and versatile layout, with a living room with Wood-Burning Fireplace, Spacious Principal rooms, and walk outs from... both the Kitchen and Ground Floor Family room. Fabulous Potential for a Stunning Renovation. The generous lot size and Prime Location are an opportunity to Re-develp and/or Build your dream home in One of Burlington's Best Communities. Landscaped gardens beautify the property, while you can enjoy a yearly Harvest of Fruit and Flowers. Potential to increase privacy with fencing to create a custom backyard Oasis. Perfectly situated within walking distance to Burlington Mall, Central Park, Library and the YMCA and just a Short drive to Downton Burlington and the Waterfront. **Will be sold in "As-Is" Condition**
Full Property Details
Interior
Bedrooms
3
Total Bedrooms
3
Washrooms
2
Square Footage
1100-1500 sqft
Basement
Finished
Heating Source
Gas
Heating Fuel
Forced Air
Air Conditioning
Central Air
Family Room
Yes
Kitchens
1
Total Kitchens
1
Fireplace Features
Yes
Bedrooms
3
Total Bedrooms
3
Washrooms
2
Square Footage
1100-1500 sqft
Basement
Finished
Heating Source
Gas
Heating Fuel
Forced Air
Air Conditioning
Central Air
Family Room
Yes
Kitchens
1
Total Kitchens
1
Fireplace Features
Yes
Exterior
Depth
60.0
Front
125.0
Driveway
Private Double
Lot Size
125 x 60.0 ft
Pool
None
Parking Spaces
4
Total Parking Spaces
5.00
Parking Description
Attached
Garage Spaces
1
Depth
60.0
Front
125.0
Driveway
Private Double
Lot Size
125 x 60.0 ft
Pool
None
Parking Spaces
4
Total Parking Spaces
5.00
Parking Description
Attached
Garage Spaces
1
Building Description
Style
Backsplit 4
Home Type
House
Subtype
Detached
Year Built
51-99
Property Orientation
South
Exterior Finish
Aluminum Siding,Brick
Sewers
Sewer
Water Supply
Municipal
Possession Date
No Data
Style
Backsplit 4
Home Type
House
Subtype
Detached
Year Built
51-99
Property Orientation
South
Exterior Finish
Aluminum Siding,Brick
Sewers
Sewer
Water Supply
Municipal
Possession Date
No Data
Community
Community
Roseland
Community
Roseland
Taxes & Fees
Taxes
$5,101 /yr
Tax Year
2025
Taxes
$5,101 /yr
Tax Year
2025
Room Types
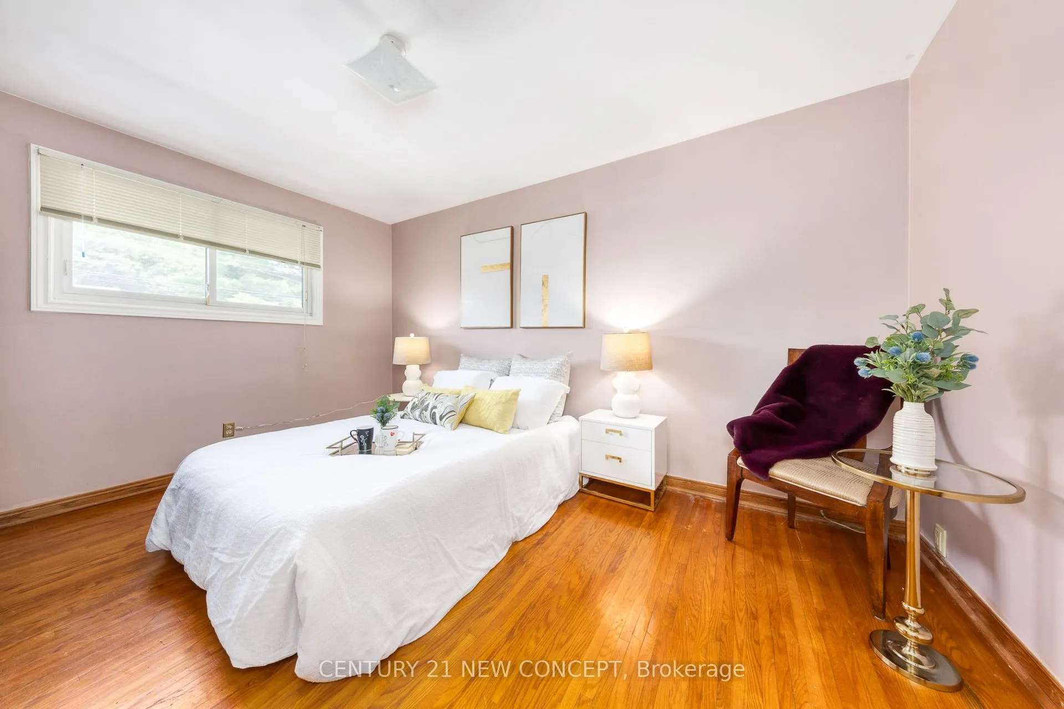
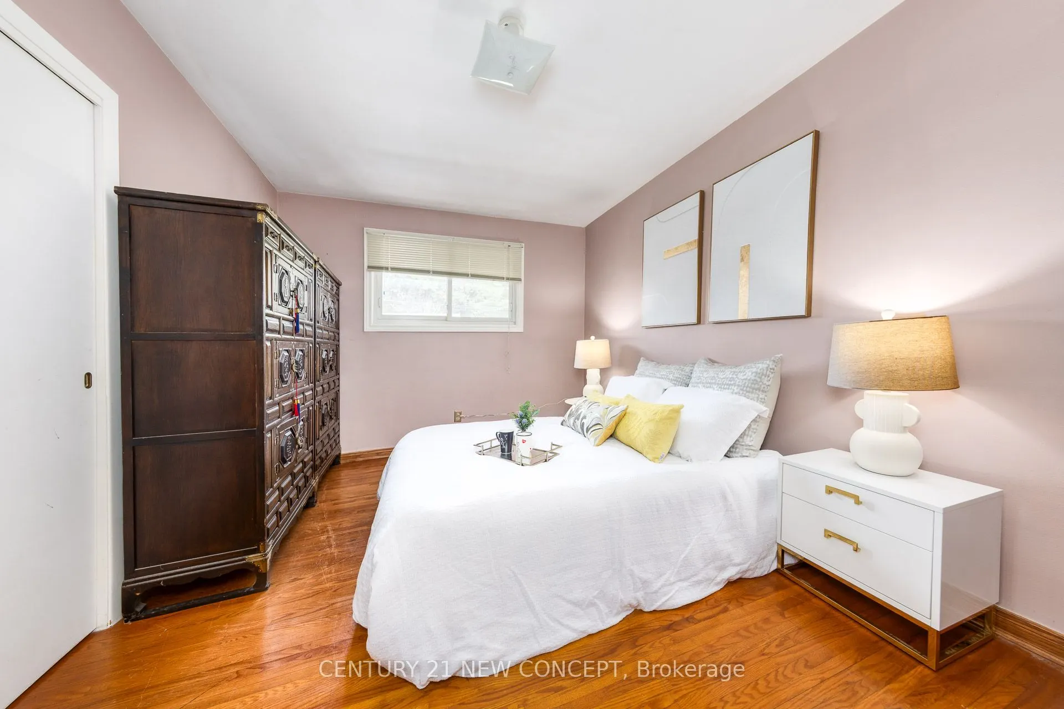
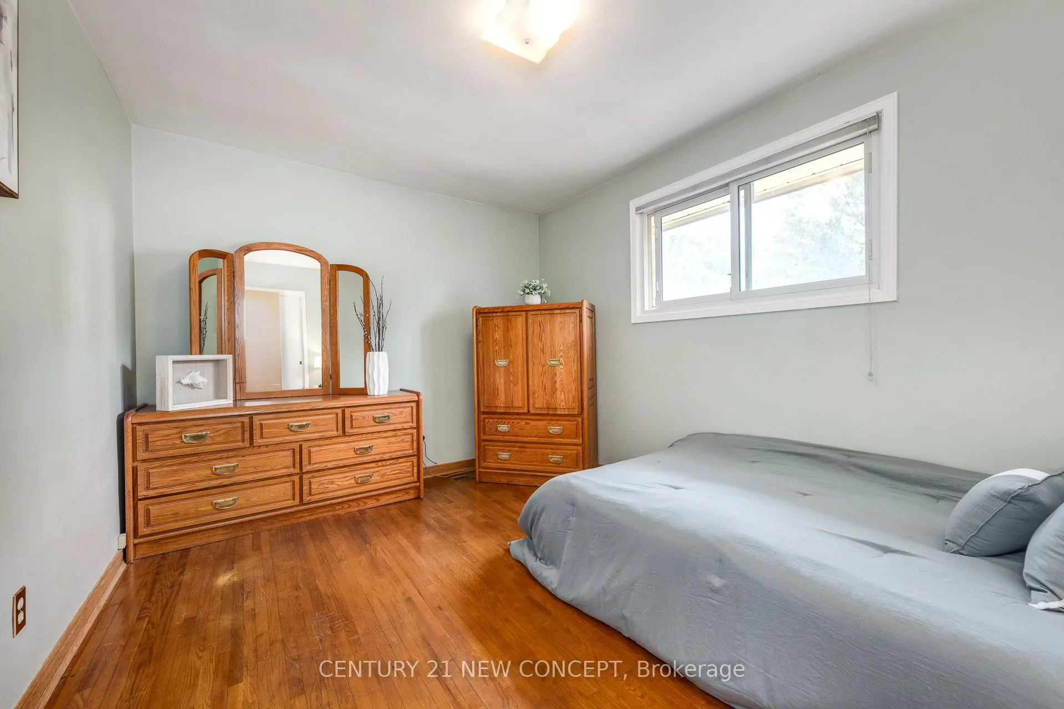
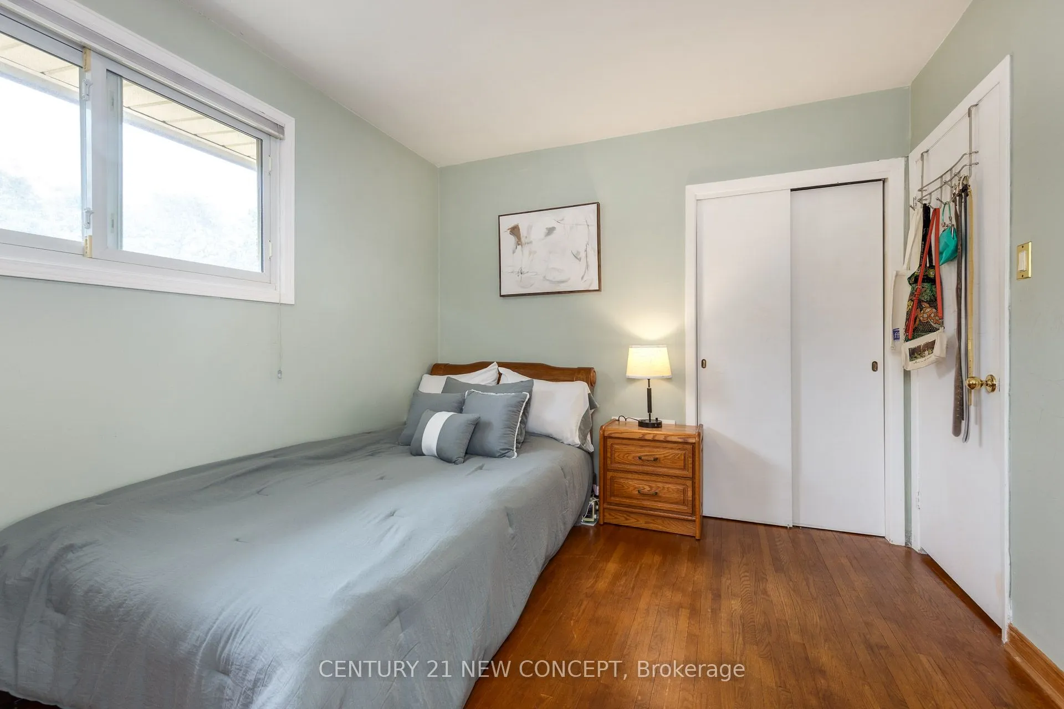
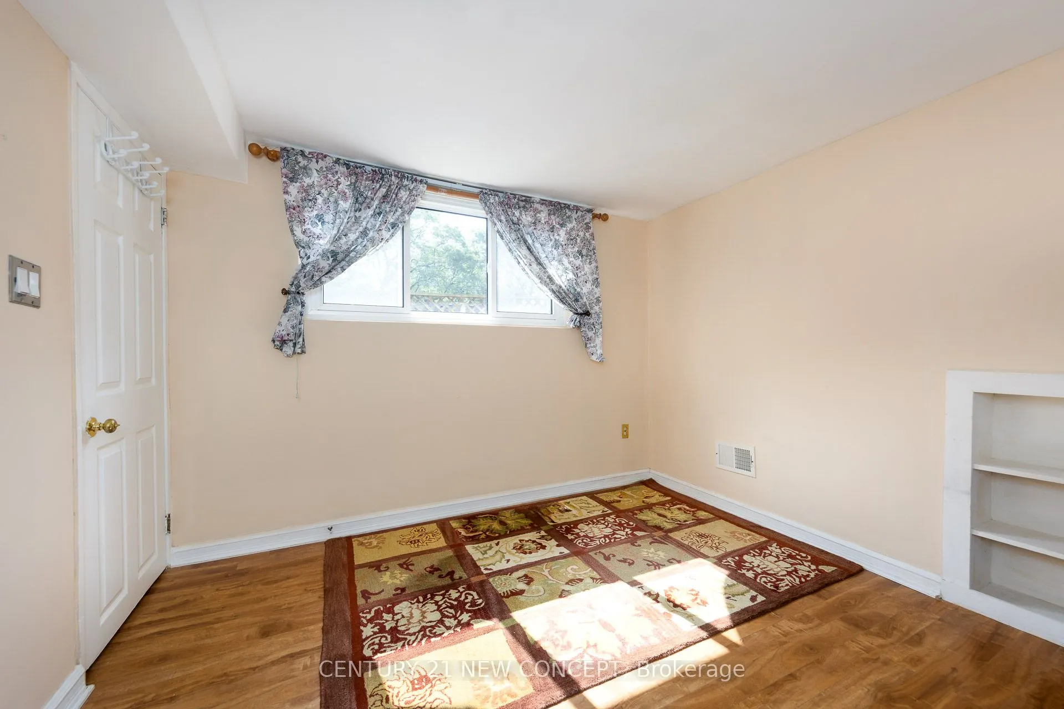
Bedroom 2
Closet, Hardwood Floor, Window
Dimensions 44.23 x 32.19 feet
1423.76 sqft
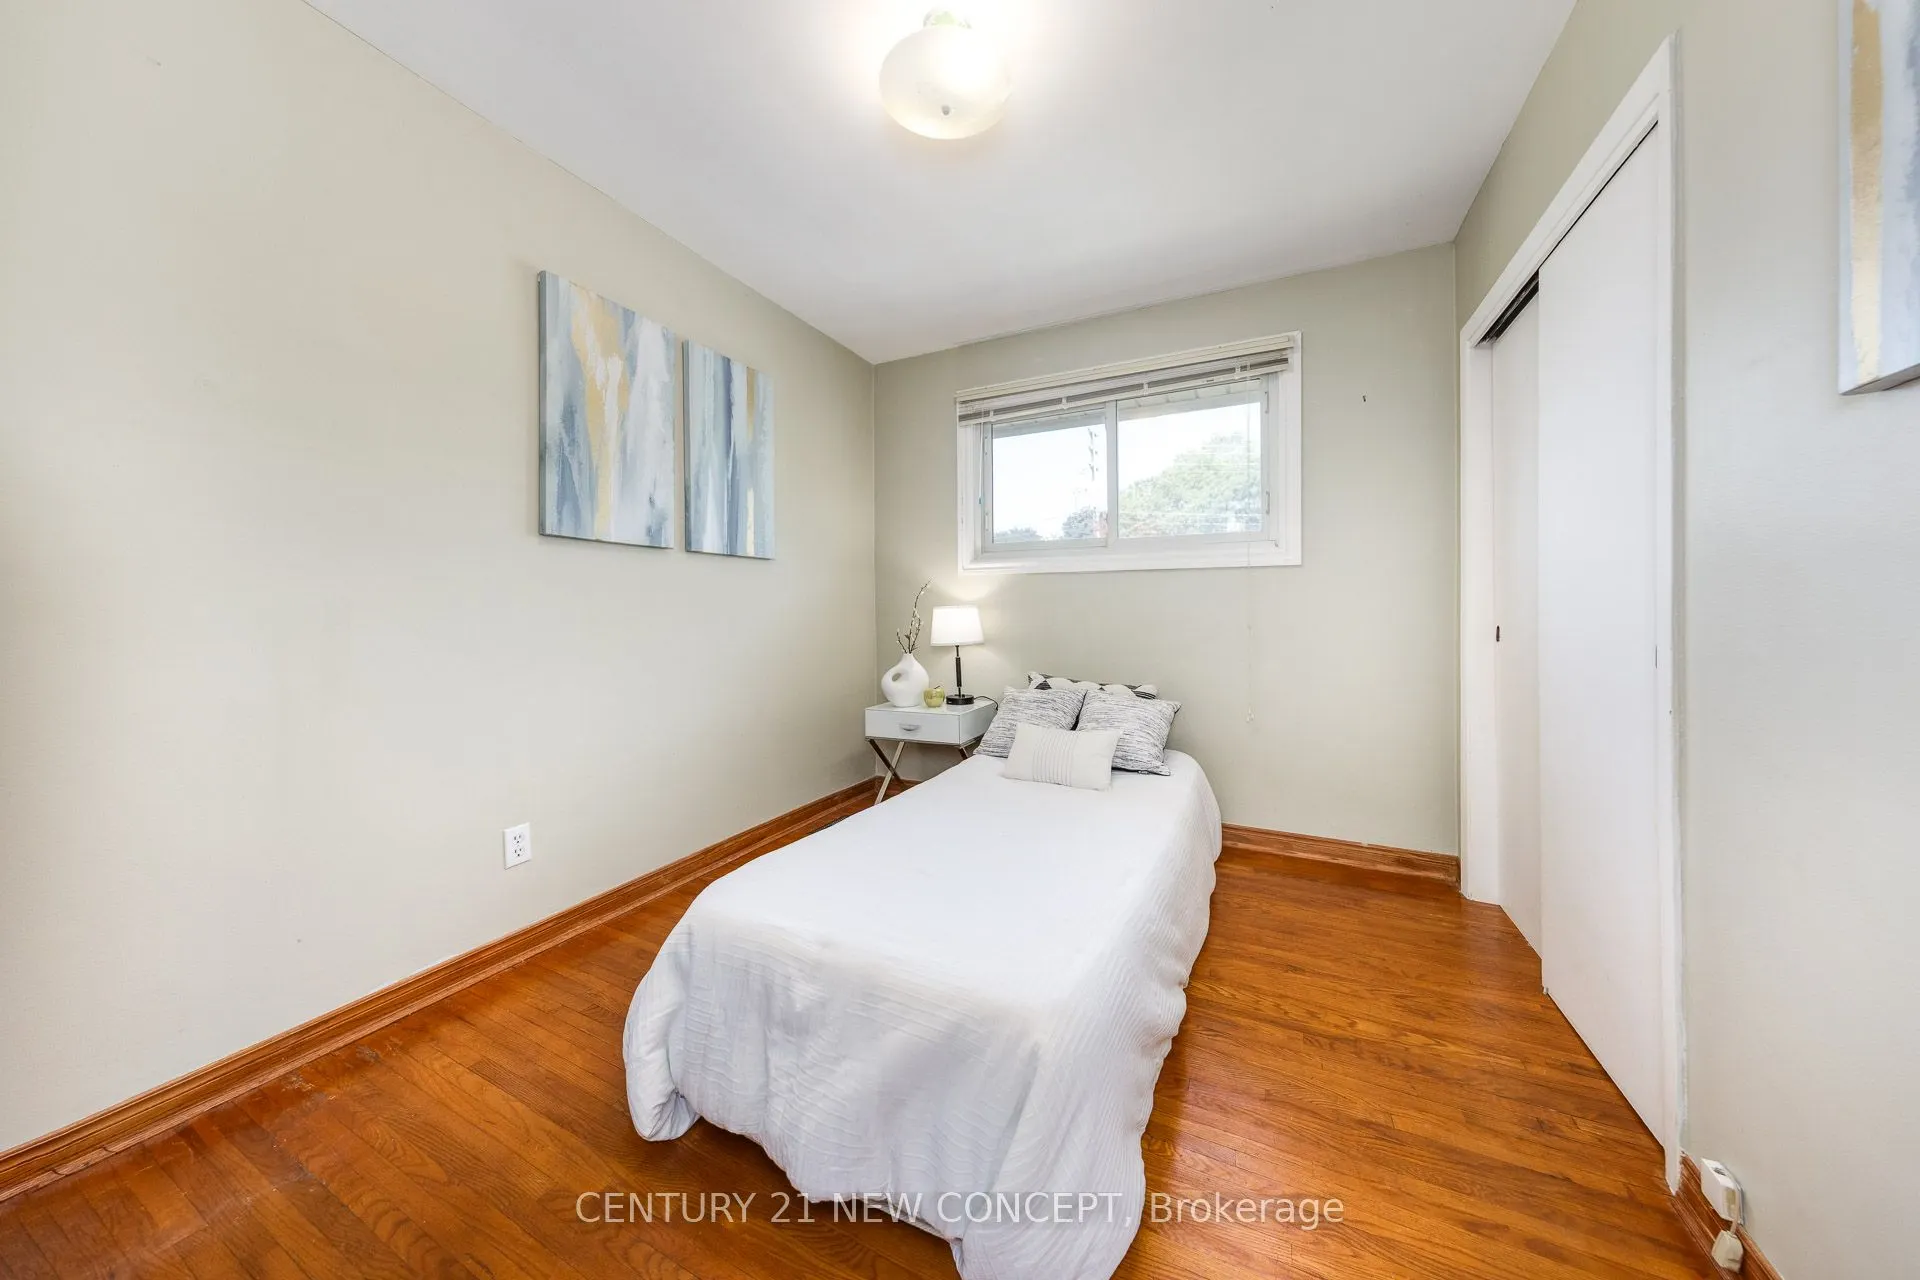
Bedroom 3
Closet, Hardwood Floor, Window
Dimensions 33.04 x 28.84 feet
952.87 sqft
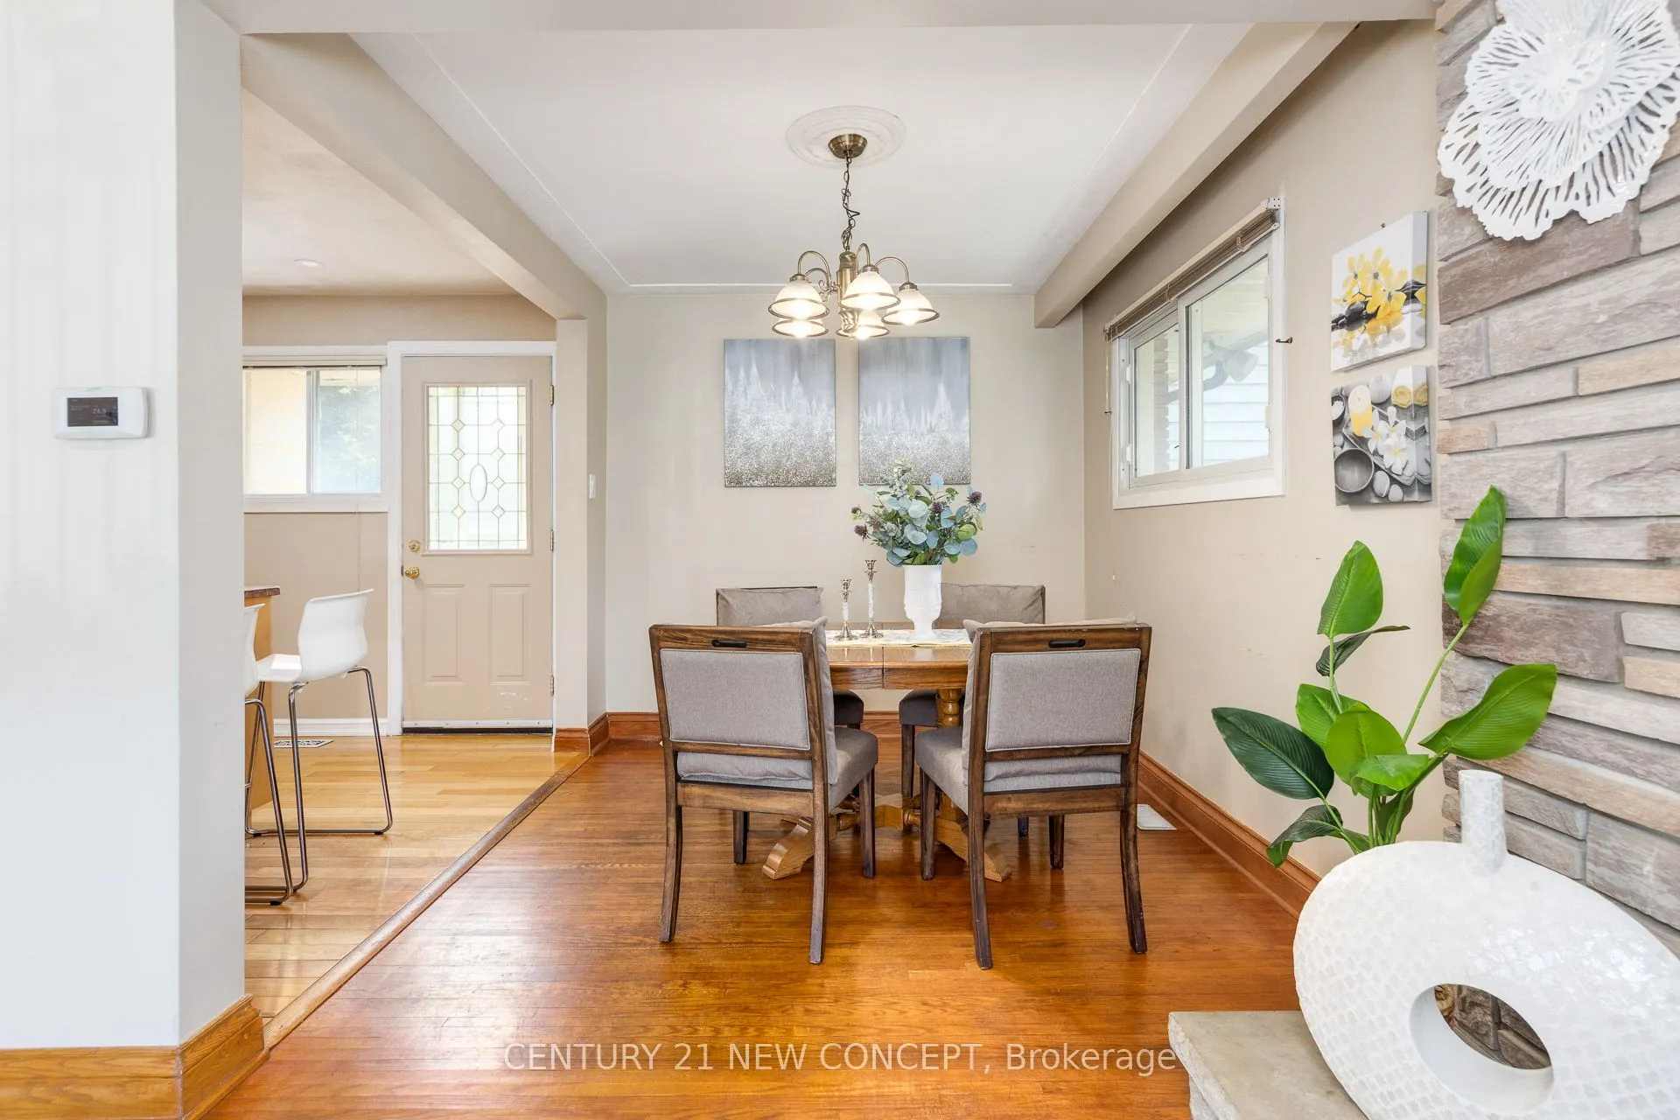
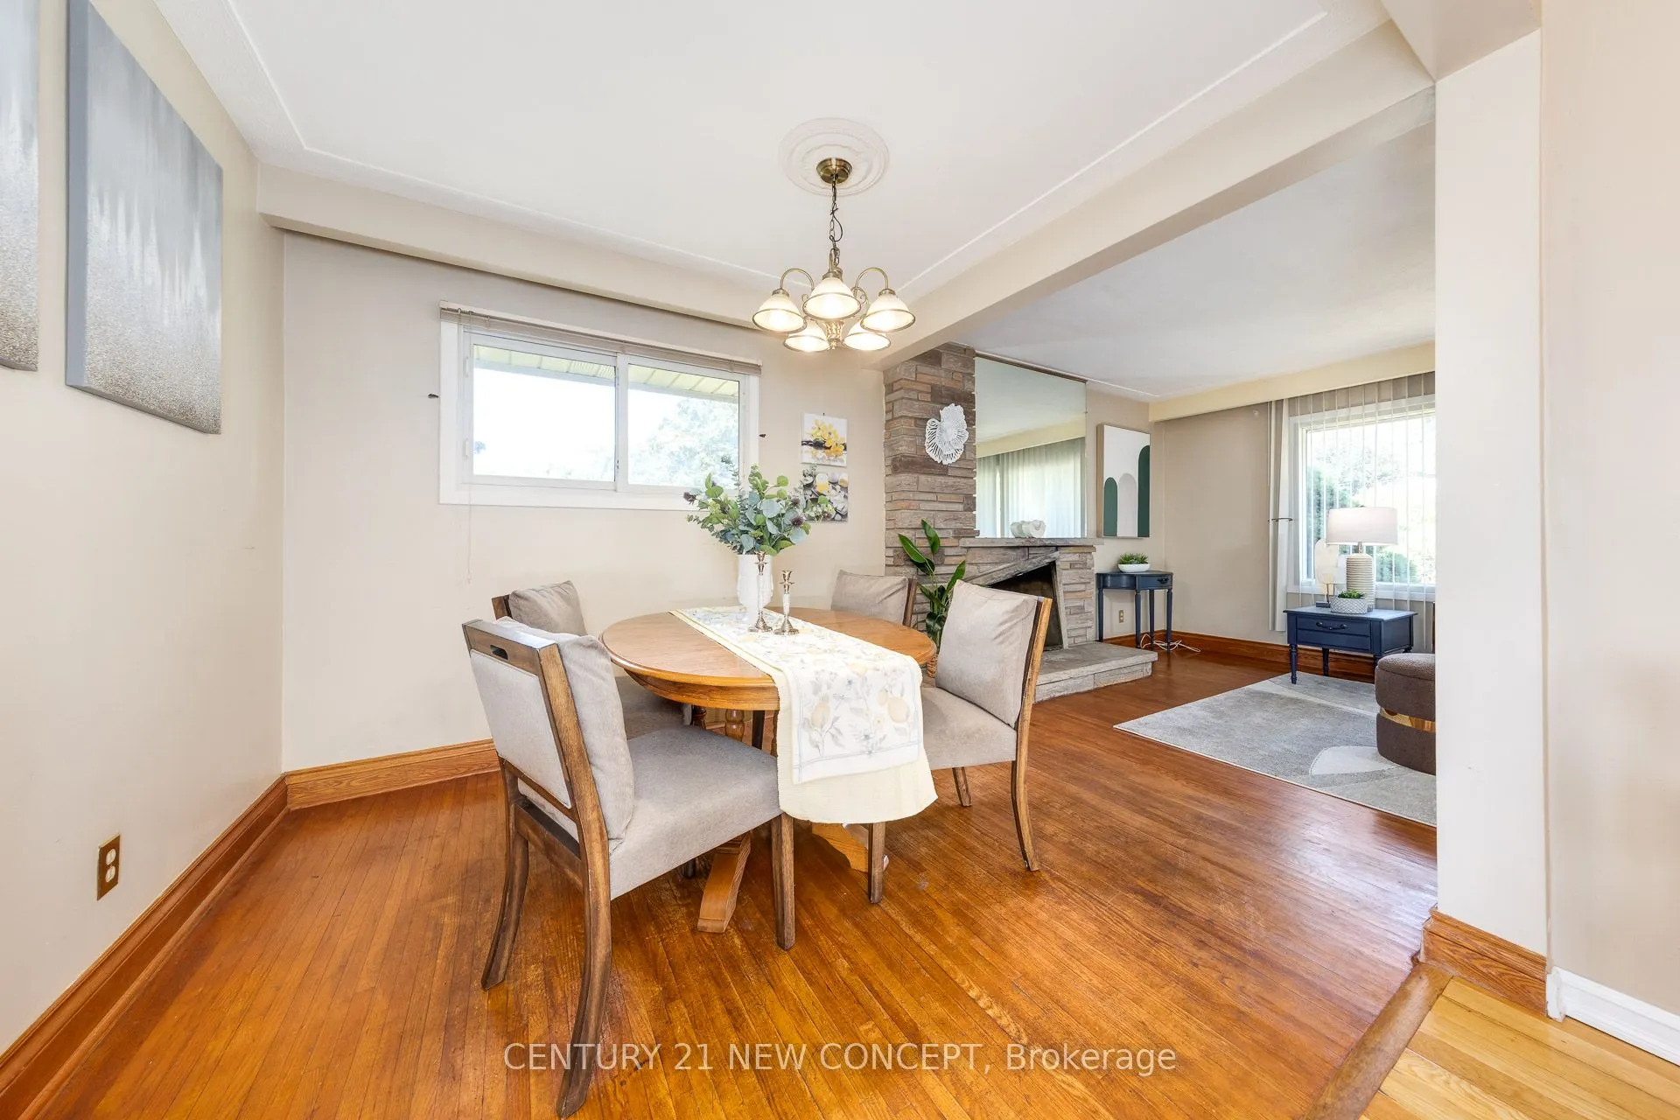
Dining Room
Combined w/Kitchen, Hardwood Floor, Window
Dimensions 31.2 x 39.07 feet
1218.98 sqft
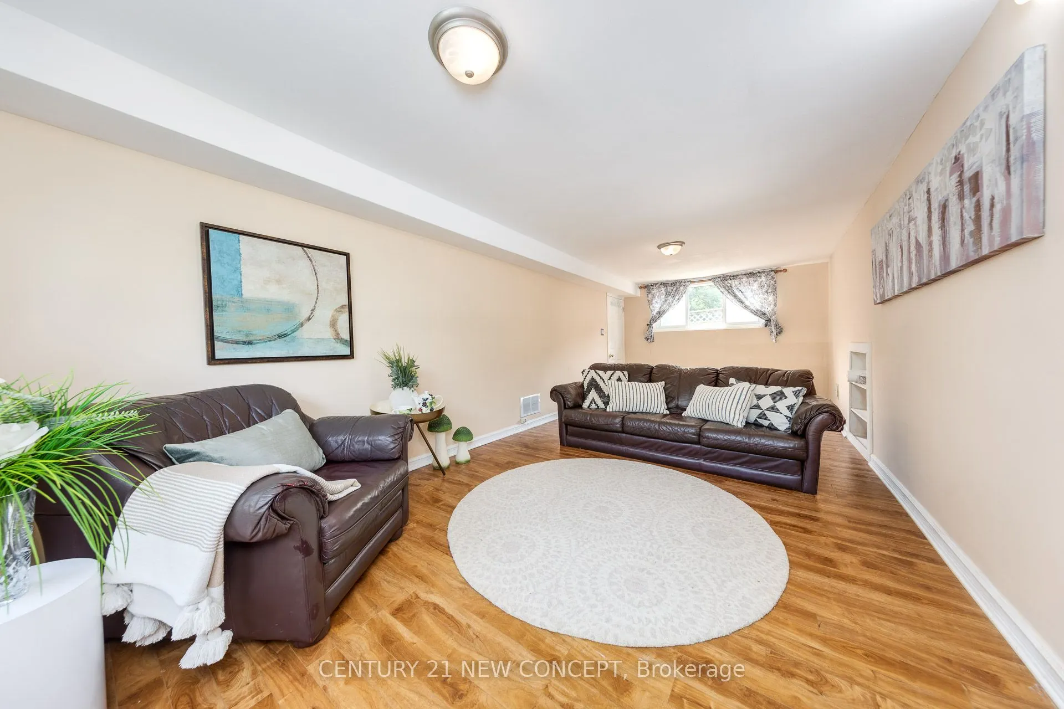
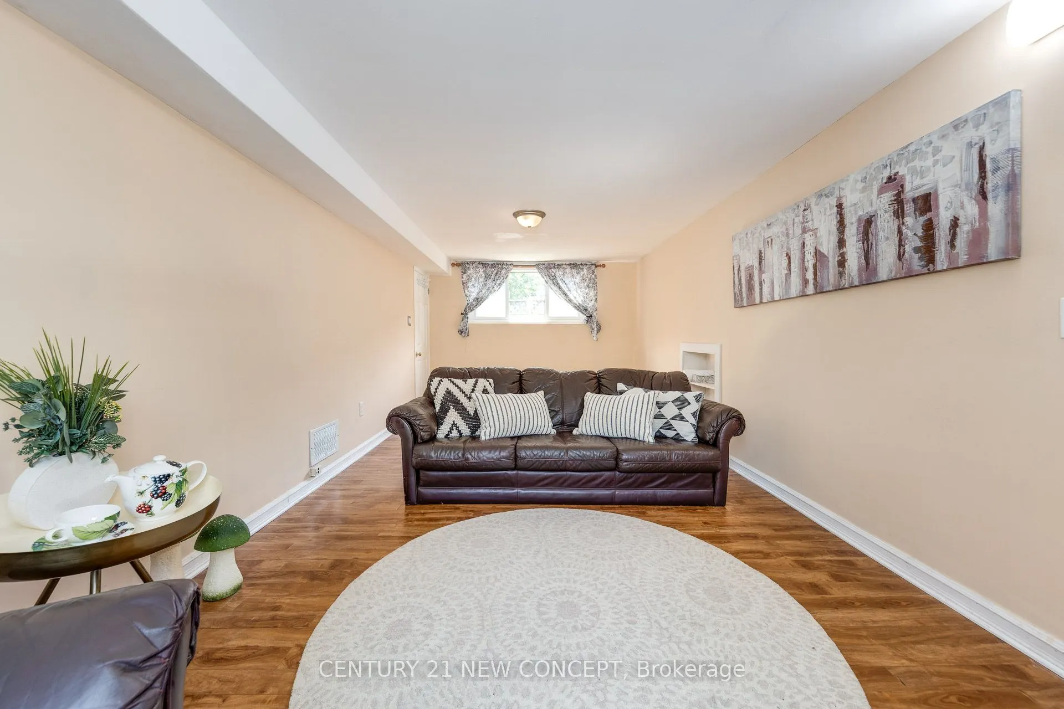
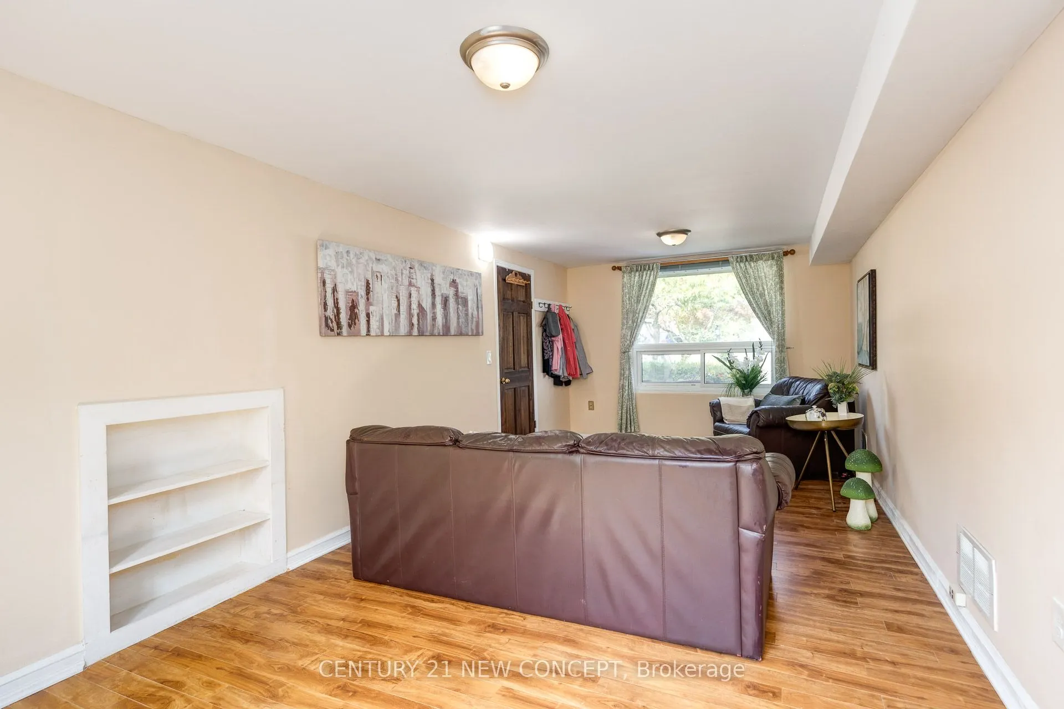
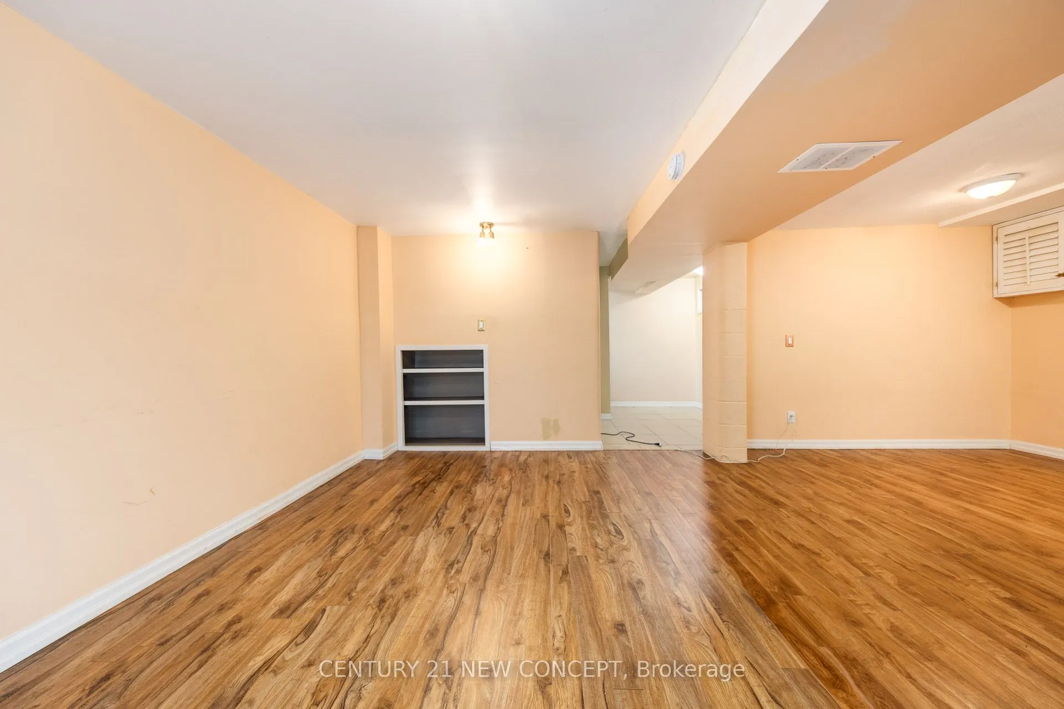
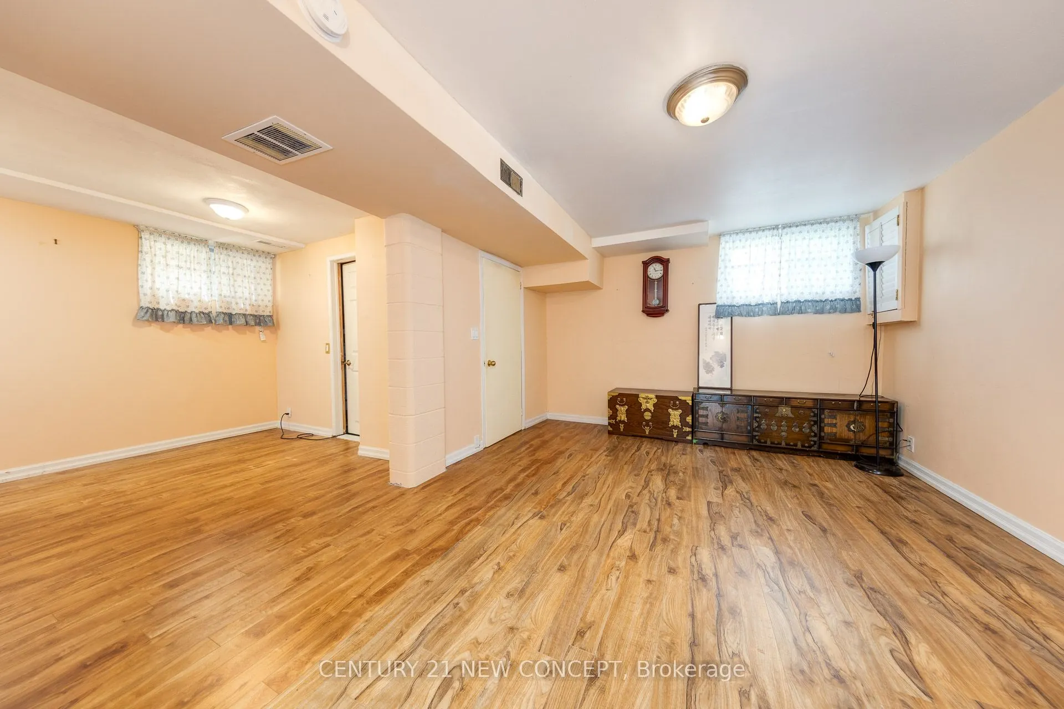
Family Room
Overlooks Frontyard, Large Window, Laminate
Dimensions 76.41 x 32.91 feet
2514.65 sqft
Kitchen
W/O To Yard
Dimensions 52.53 x 36.71 feet
1928.38 sqft
Living Room
Fireplace, Large Window, Hardwood Floor
Dimensions 59.09 x 39.07 feet
2308.65 sqft
Primary Bedroom
Closet Organizers, Hardwood Floor, Window
Dimensions 45.96 x 32.84 feet
1509.33 sqft
Recreation
-
Dimensions 195.9 x 214.21 feet
41963.74 sqft
Similar Properties(No results)
Mortgage Calculator
Calculate your estimated monthly mortgage payment
Price
$880,000
$
%
%
Total cost of mortgage
$0
Monthly payment
By clicking Save, we will calculate your estimated mortgage for all properties using the saved values (down payment percentage, interest rate, and amortization).
The accuracy and applicability of this calculator are not guaranteed.