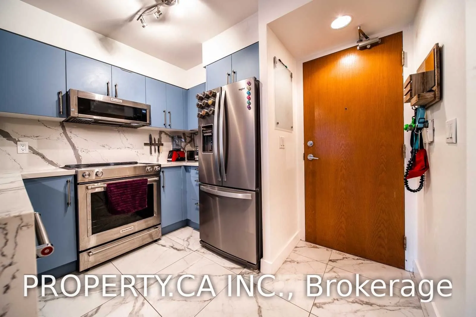
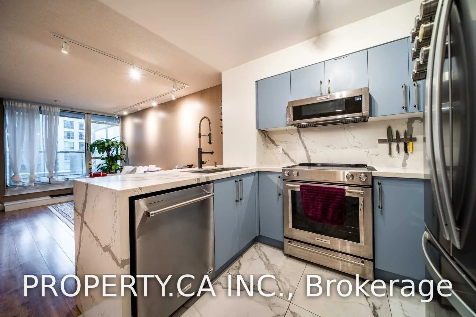
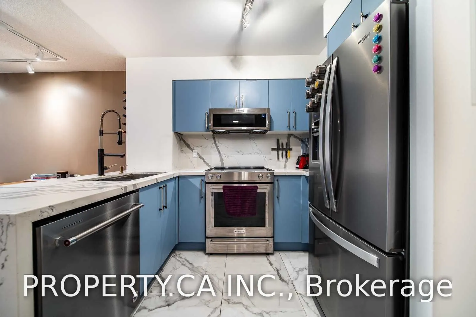
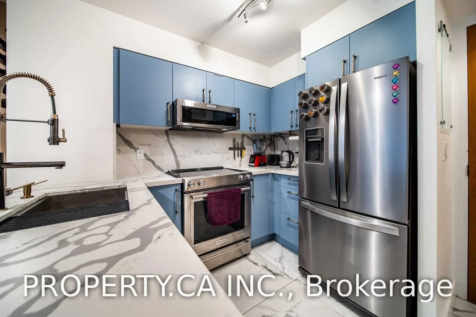
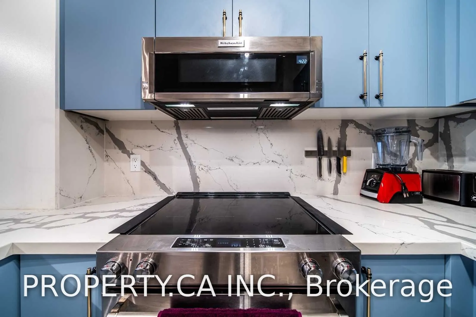
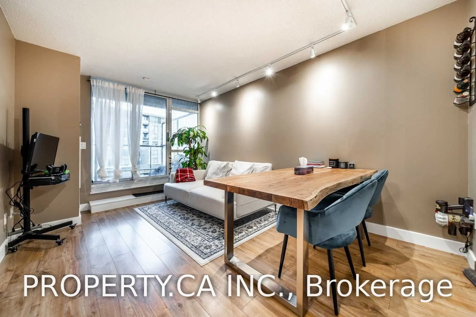
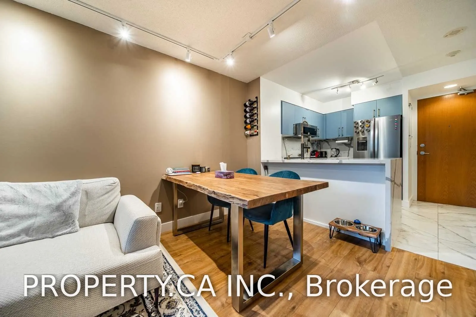
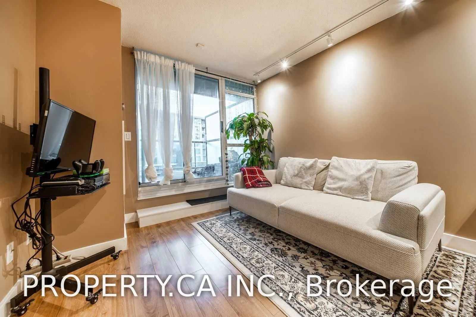
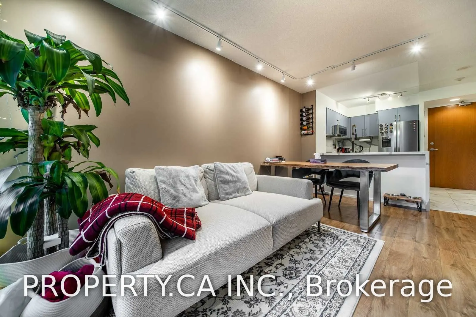
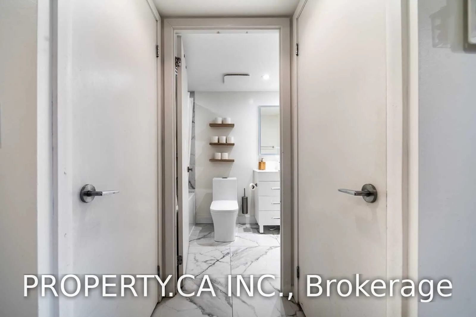
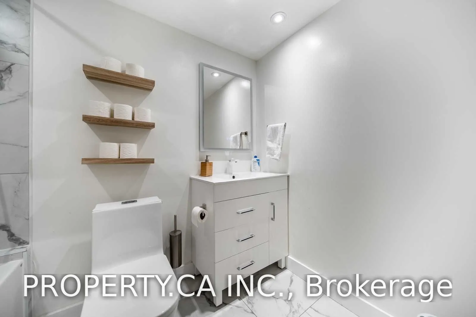
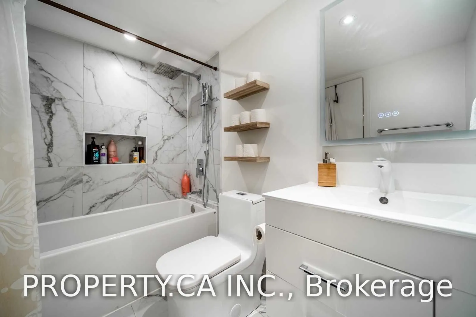
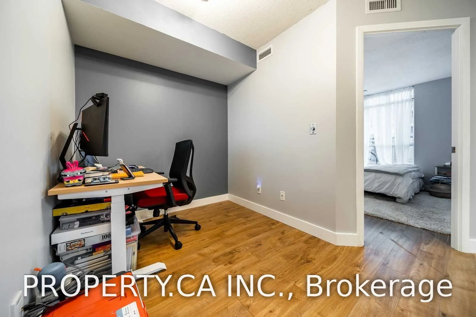
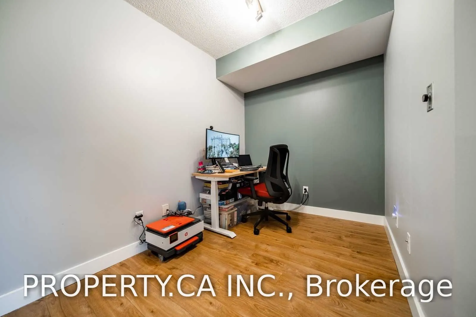
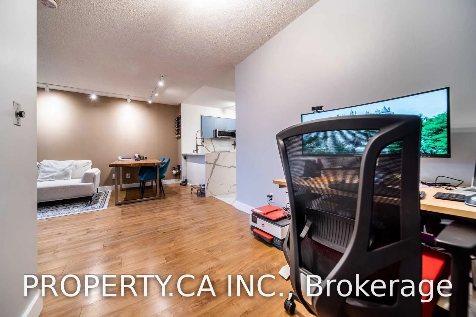
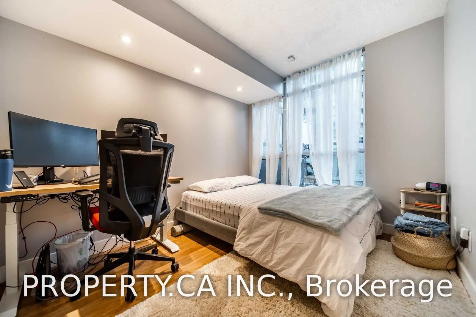
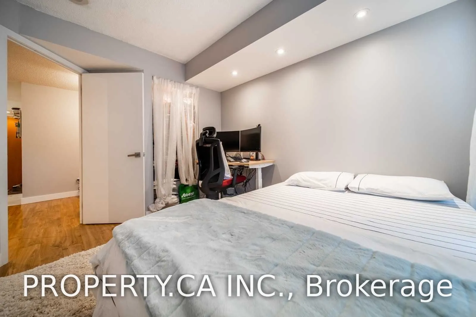
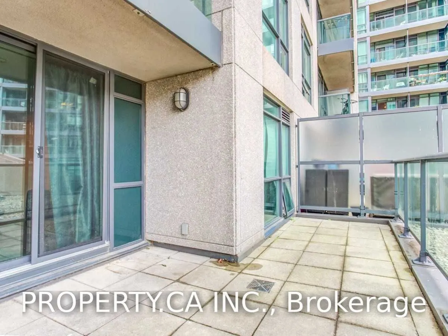
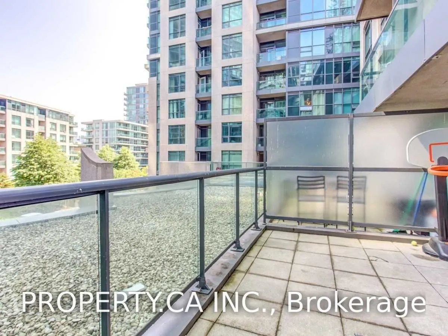
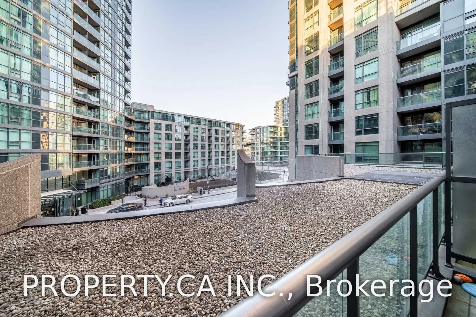
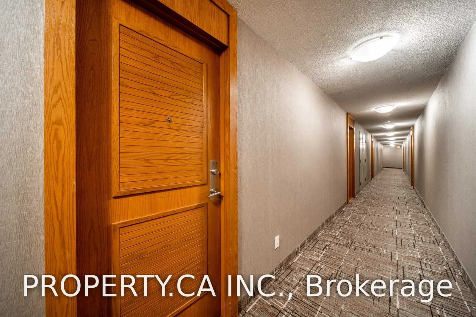
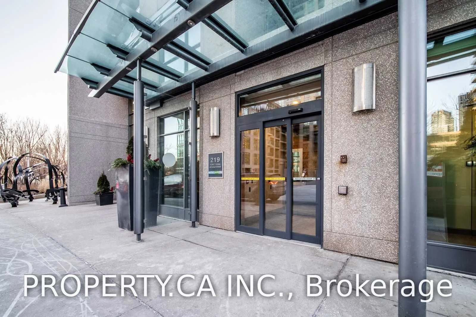
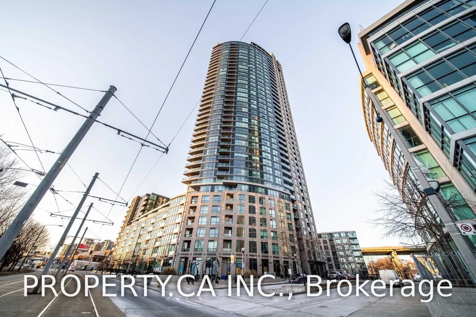
Welcome to Unit 318 at 219 Fort York Blvd. This thoughtfully designed 1-bedroom plus den layout offers 551 sq. ft. of functional interior living space, seamlessly extending to an impressive 155 sq. ft. private terrace-ideal for outdoor entertaining or quiet morning coffee.The bright, open floor plan... features a versatile den perfect for a dedicated work-from-home setup. Enjoy an unbeatable Fort York location with direct access to Coronation Park, Garrison Common, the Martin Goodman Waterfront Trail, and 24-hour TTC transit right at your doorstep, plus quick access to the Gardiner Expressway. Premium building amenities include a full indoor pool, fitness centre, rooftop patio, 24-hour concierge, and visitor parking. Move in and experience effortless downtown waterfront living.
Full Property Details
Interior
Bedrooms
1
Bedrooms Plus
1
Total Bedrooms
2
Washrooms
1
Square Footage
500-599 sqft
Basement
None
Heating Source
Gas
Heating Fuel
Forced Air
Air Conditioning
Central Air
Family Room
Yes
Kitchens
1
Total Kitchens
1
Fireplace Features
No
Bedrooms
1
Bedrooms Plus
1
Total Bedrooms
2
Washrooms
1
Square Footage
500-599 sqft
Basement
None
Heating Source
Gas
Heating Fuel
Forced Air
Air Conditioning
Central Air
Family Room
Yes
Kitchens
1
Total Kitchens
1
Fireplace Features
No
Exterior
Driveway
Underground
Pool
Indoor
Parking Spaces
1
Total Parking Spaces
1.00
Parking Description
Underground
Garage Spaces
1
Balcony
Terrace
Driveway
Underground
Pool
Indoor
Parking Spaces
1
Total Parking Spaces
1.00
Parking Description
Underground
Garage Spaces
1
Balcony
Terrace
Building Description
Style
Apartment
Home Type
Condo
Subtype
Condo Apartment
Year Built
11-15
Property Orientation
North
Exterior Finish
Concrete
Possession Date
12/1/2026
Locker
Exclusive
Style
Apartment
Home Type
Condo
Subtype
Condo Apartment
Year Built
11-15
Property Orientation
North
Exterior Finish
Concrete
Possession Date
12/1/2026
Locker
Exclusive
Community
Community
Niagara
Community
Niagara
Taxes & Fees
Occupancy
Tenant
Central Air Conditioning
Included
Common Elements
Included
Heating
Included
Parking
Included
Water
Included
Occupancy
Tenant
Central Air Conditioning
Included
Common Elements
Included
Heating
Included
Parking
Included
Water
Included
Other
Pets
Yes-with Restrictions
Pets
Yes-with Restrictions
Room Types
Bedroom
Window Floor to Ceiling, Closet, North View
Dimensions 10.43 x 8.83 feet
92.1 sqft
Den
Overlooks Dining, Combined w/Office
Dimensions 6.66 x 9.15 feet
60.94 sqft
Dining Room
Combined w/Living, Window Floor to Ceiling, W/O To Terrace
Dimensions 15.32 x 10.01 feet
153.35 sqft
Kitchen
Breakfast Bar, B/I Dishwasher, Overlooks Living
Dimensions 9.42 x 6.99 feet
65.85 sqft
Living Room
Combined w/Dining, Window Floor to Ceiling, W/O To Terrace