Sign In or Create a Free Account to see full details of this property
Key Facts
Key facts for 9 Tecumseth Street #814
Property Type
Condo, Apartment
Parking
Underground 1 garage, 1 parking
MLS #
C13882134
Size
700-799 sqft
Basement
None
Listed on
2026-10-09
Lot size
-
Tax
-
Days on Market
4
Approximate Age
-
Maintenance Fee
-
Common Elements, Par...
Description
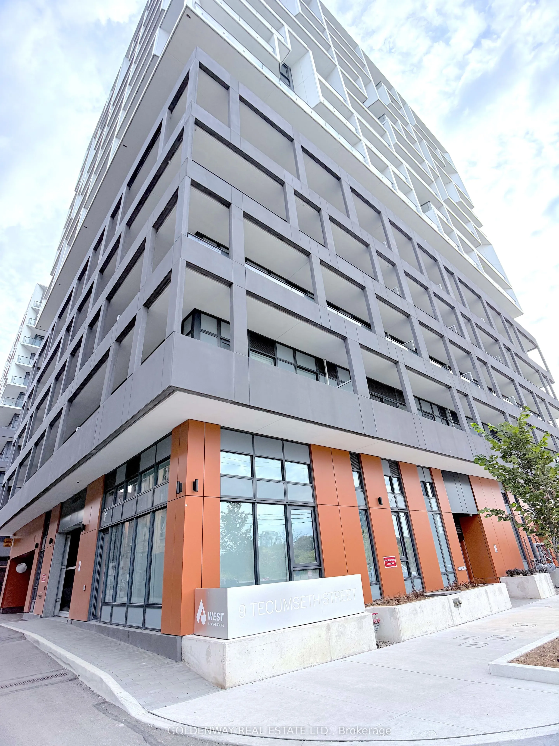
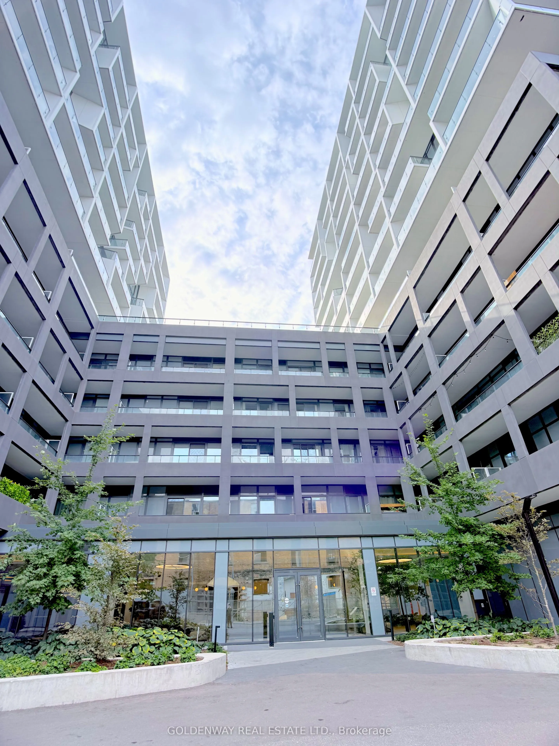
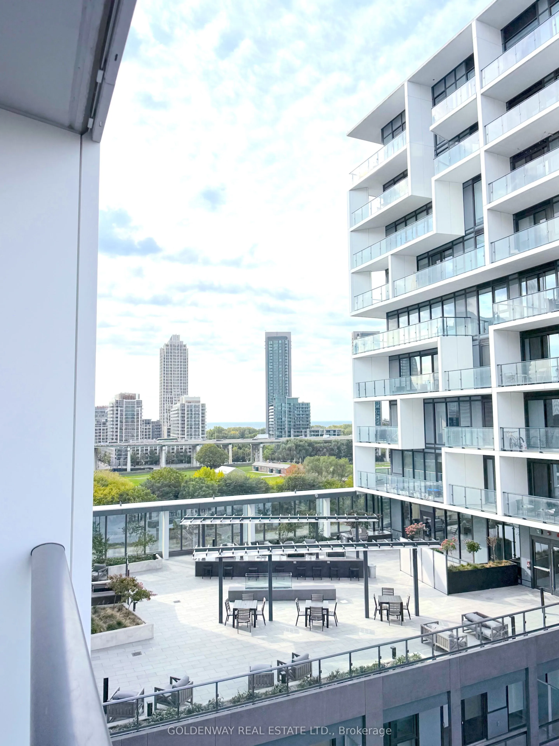
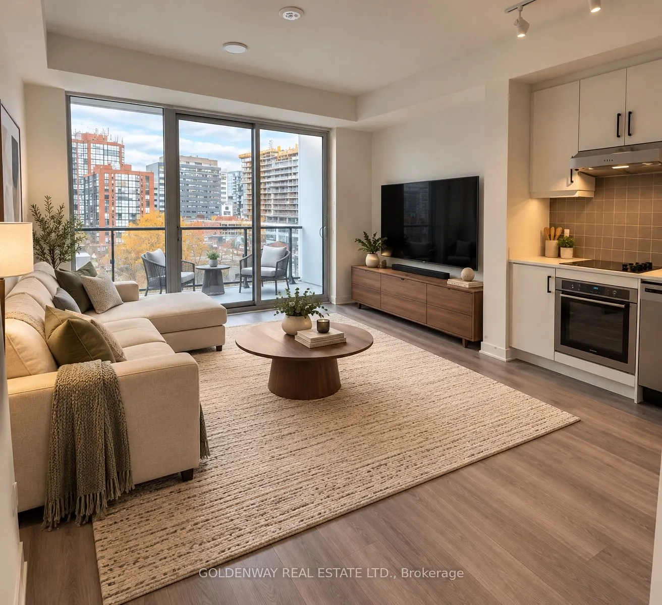
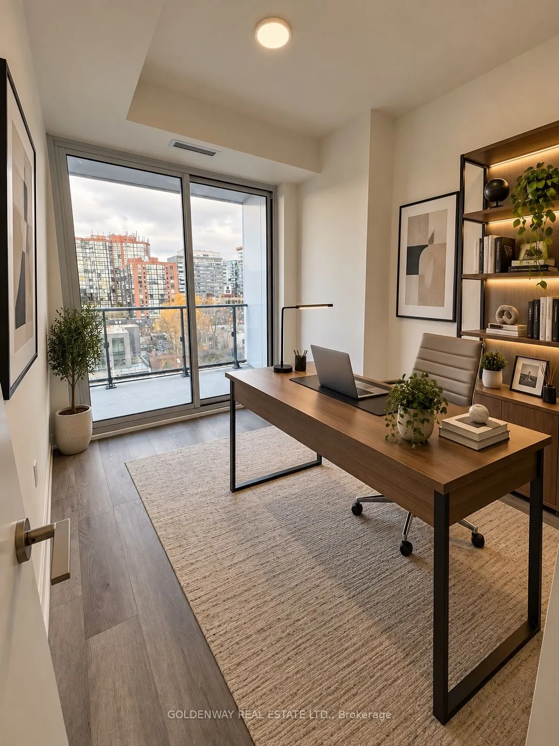
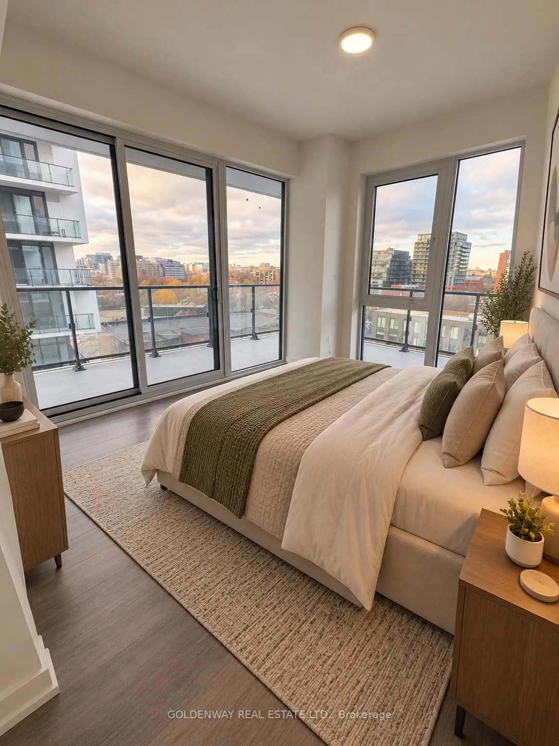
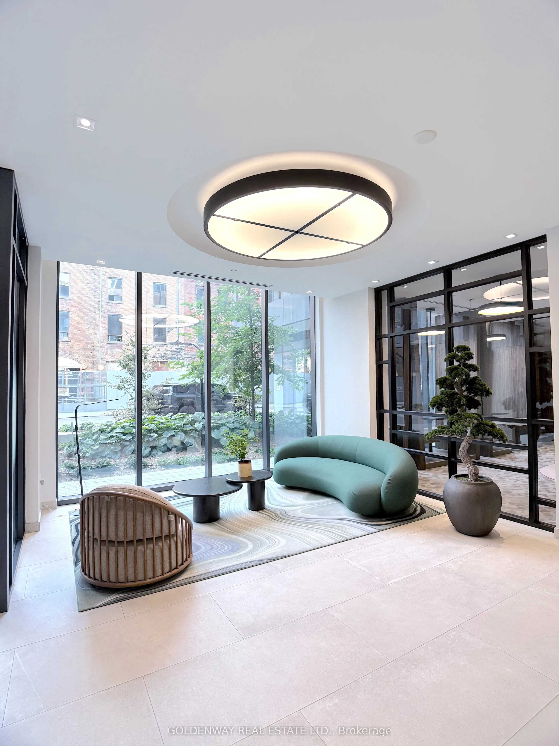
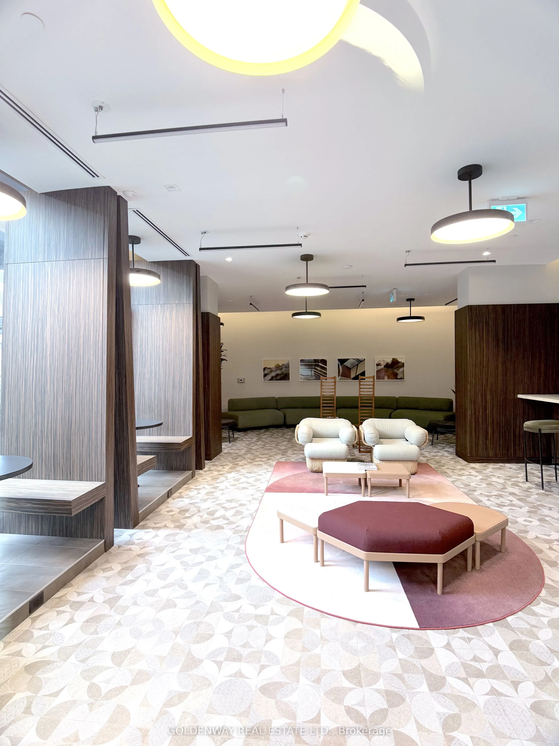
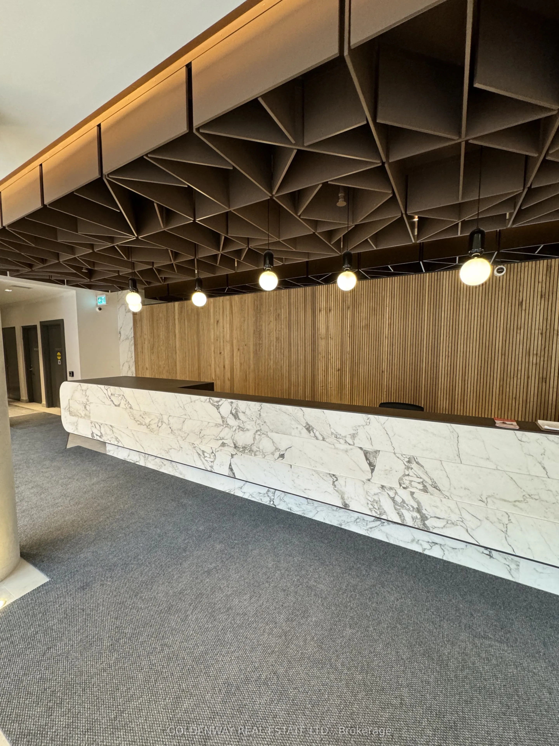
Welcome to WEST Condos by Aspen Ridge in the heart of King West! Bright & spacious 2-bedroom corner suite offering approximately 709 sq. ft. of functional living space plus an impressive 300 sq. ft. wrap-around balcony. Enjoy an open-concept living/dining area with laminate flooring throughout, a mo...dern kitchen featuring quartz countertops and stainless steel appliances, and a well-designed layout with both bedrooms offering windows and ample natural light. 1 parking space equipped with an EV charger + 1 locker included. Steps to TTC, restaurants, cafés, shops, parks, nightlife and everything King West has to offer. Building amenities include 24-hour concierge, fitness centre, party room, lounge and more. An exceptional opportunity to live in one of downtown Toronto's most vibrant neighbourhoods!
Full Property Details
Interior
Bedrooms
2
Total Bedrooms
2
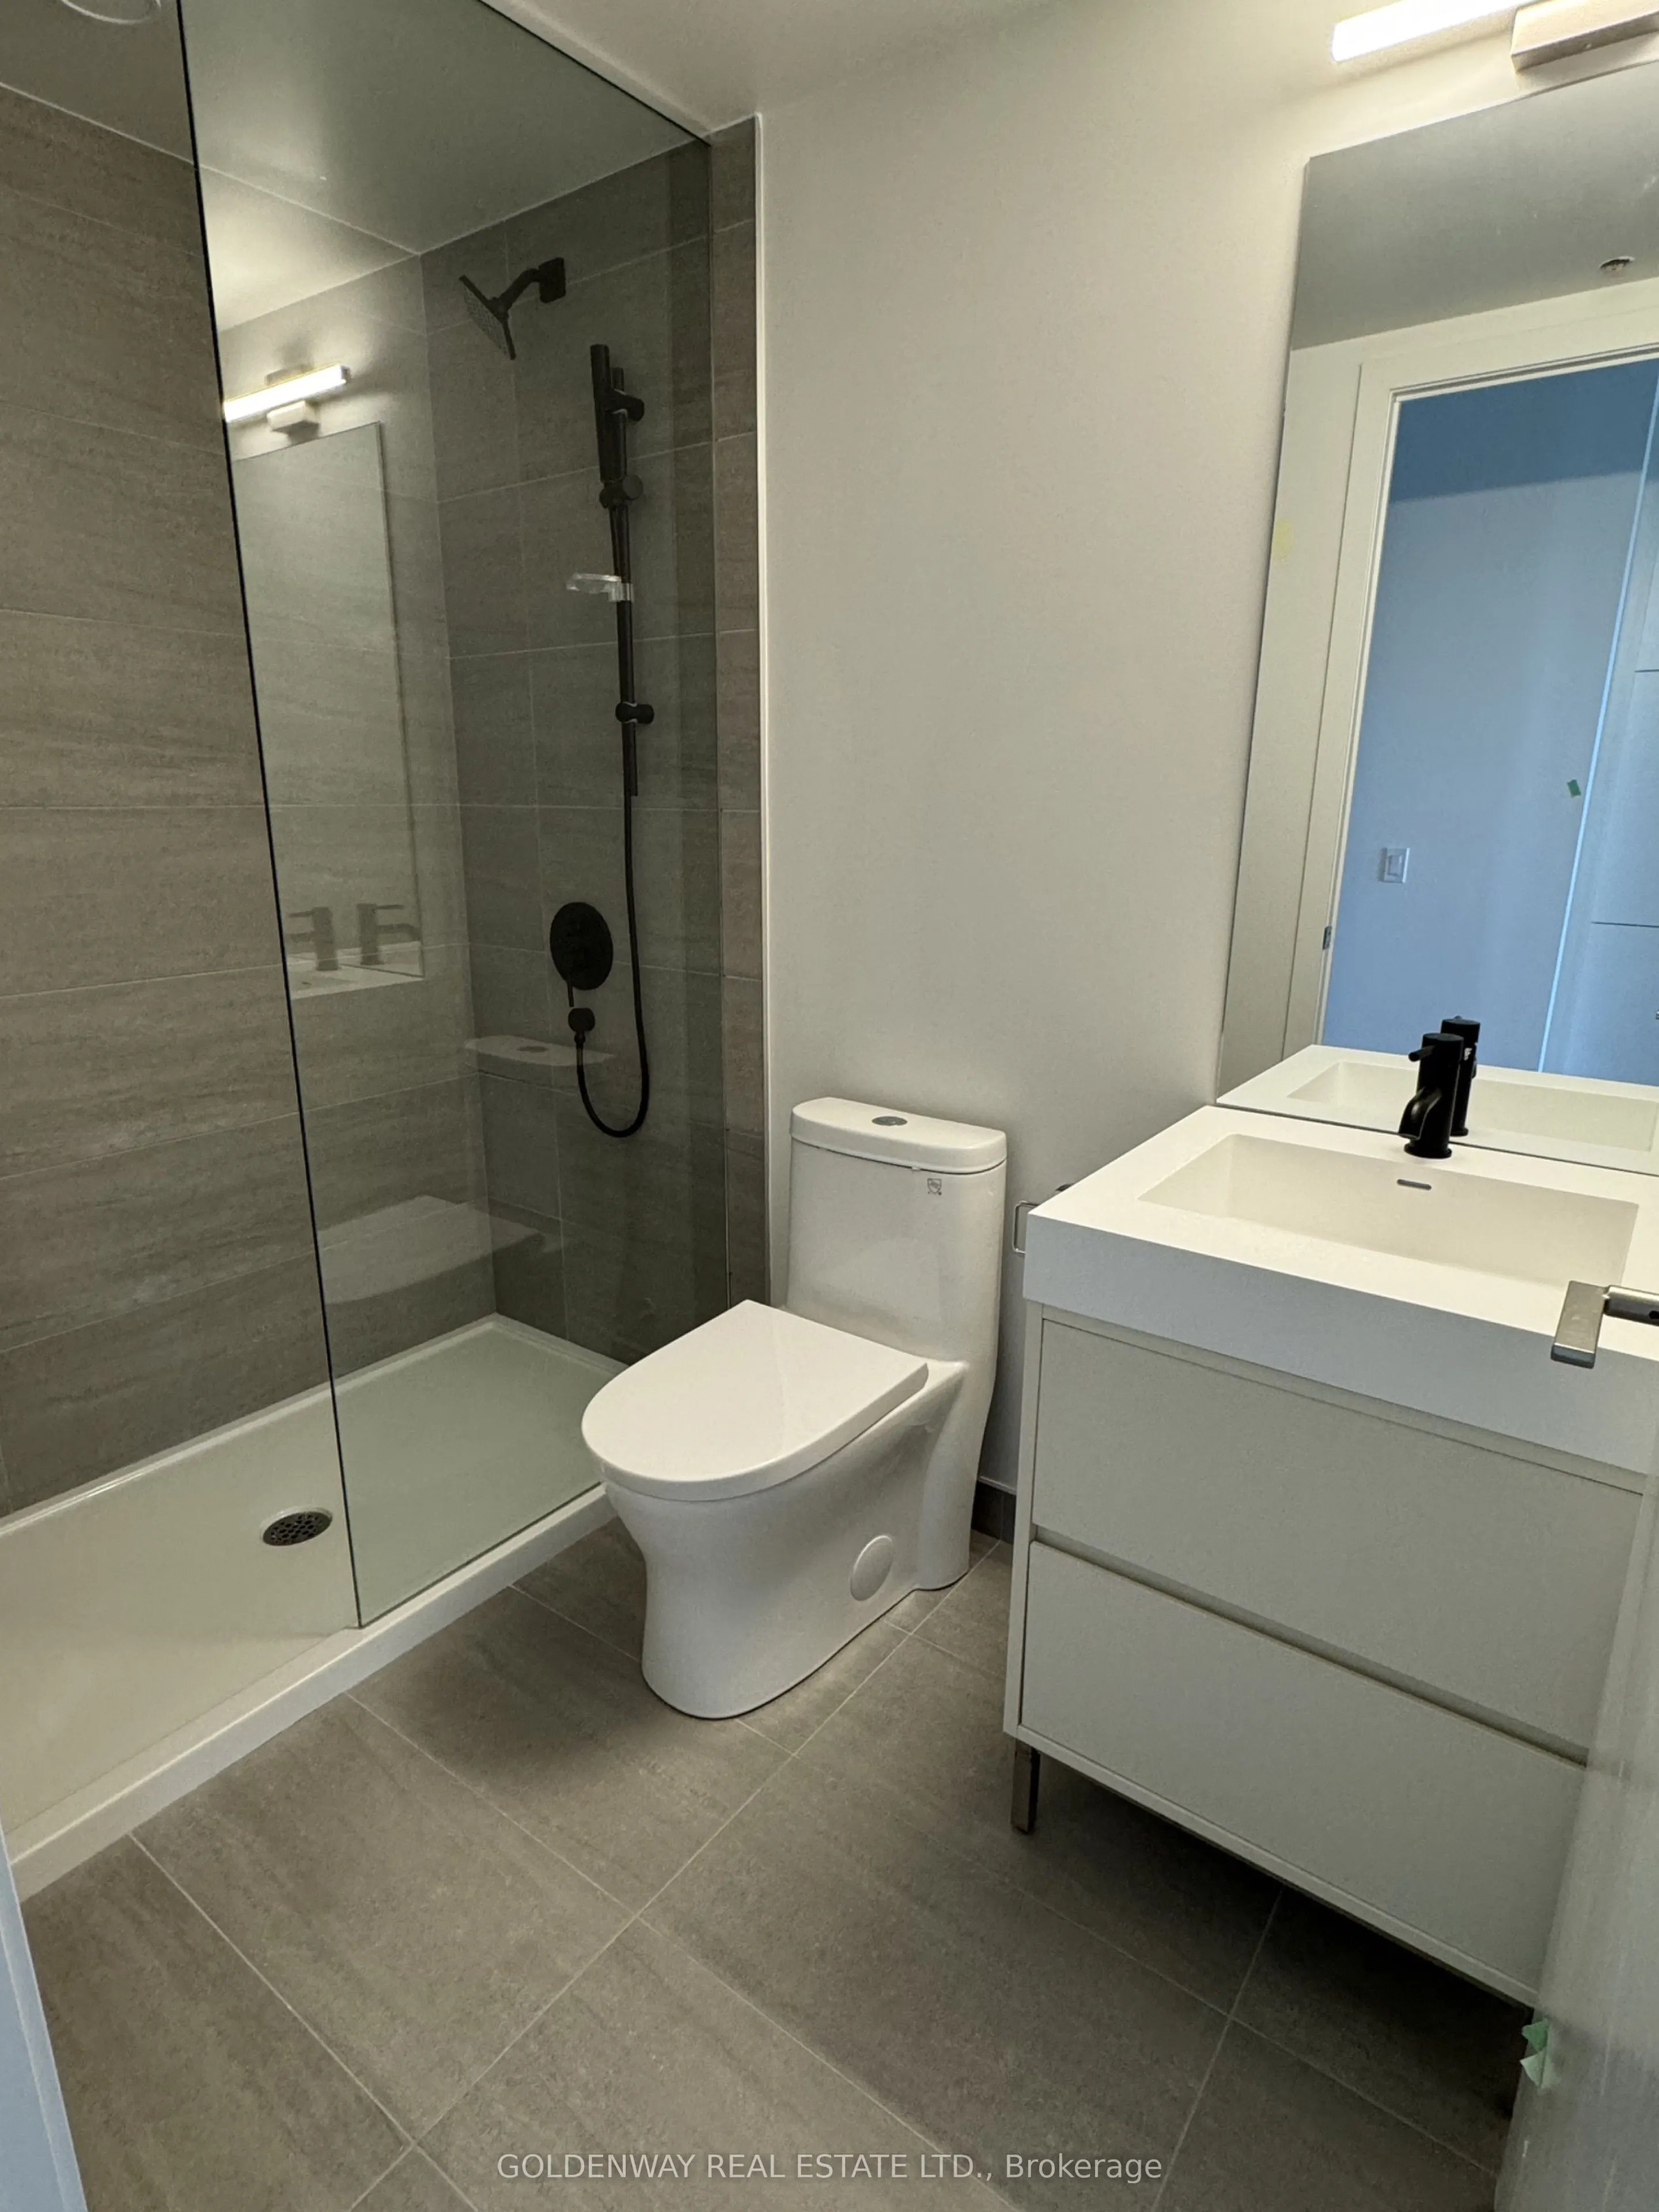
Washrooms
1
Square Footage
700-799 sqft
Basement
None
Heating Source
Electric
Heating Fuel
Heat Pump
Air Conditioning
Central Air
Family Room
No
Kitchens
1
Total Kitchens
1
Fireplace Features
No
Bedrooms
2
Total Bedrooms
2
Washrooms
1
Square Footage
700-799 sqft
Basement
None
Heating Source
Electric
Heating Fuel
Heat Pump
Air Conditioning
Central Air
Family Room
No
Kitchens
1
Total Kitchens
1
Fireplace Features
No
Exterior
Driveway
Underground
Parking Spaces
1
Total Parking Spaces
1.00
Parking Description
Underground
Garage Spaces
1
Balcony
Open
Driveway
Underground
Parking Spaces
1
Total Parking Spaces
1.00
Parking Description
Underground
Garage Spaces
1
Balcony
Open
Building Description
Style
Apartment
Home Type
Condo
Subtype
Condo Apartment
Property Orientation
North West
Exterior Finish
Aluminum Siding,Concrete
Possession Date
11/1/2026
Locker
Owned
Style
Apartment
Home Type
Condo
Subtype
Condo Apartment
Property Orientation
North West
Exterior Finish
Aluminum Siding,Concrete
Possession Date
11/1/2026
Locker
Owned
Community
Community
Niagara
Community
Niagara
Taxes & Fees
Occupancy
Tenant
Common Elements
Included
Parking
Included
Occupancy
Tenant
Common Elements
Included
Parking
Included
Other
Pets
No
Pets
No
Room Types
Bedroom 2
Laminate, W/O To Balcony, Closet
Dimensions 8.01 x 9.71 feet
77.78 sqft
Dining Room
Laminate, North View, Combined w/Living
Dimensions 14.11 x 15.19 feet
214.33 sqft
Kitchen
Modern Kitchen, Stainless Steel Appl, Track Lighting