Sign In or Create a Free Account to see full details of this property
Key Facts
Key facts for 1 Shaw Street #1021
Property Type
Condo, Apartment
Parking
0 garage, 0 parking
MLS #
C13875218
Size
500-599 sqft
Basement
None
Listed on
2026-10-08
Lot size
-
Tax
-
Days on Market
5
Approximate Age
-
Maintenance Fee
-
Central Air Conditio...
Description
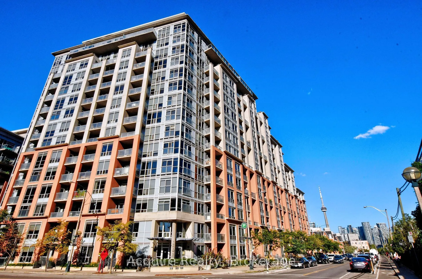
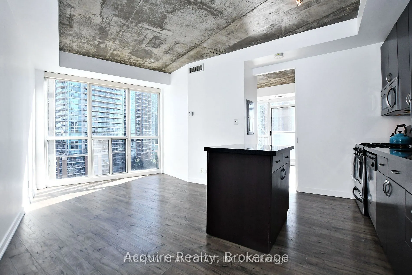
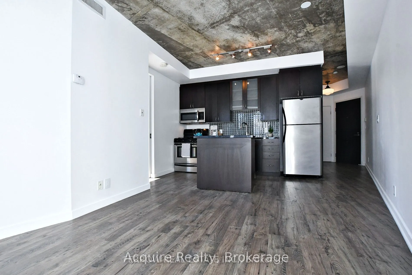
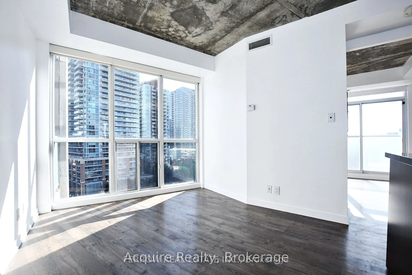
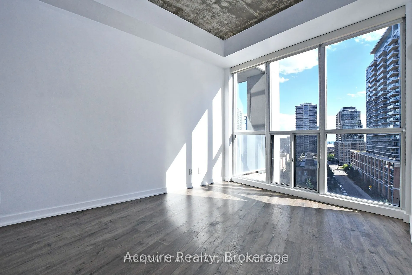
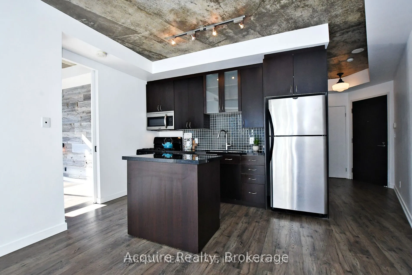
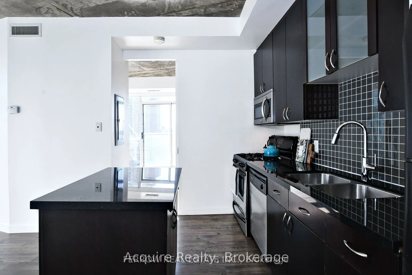
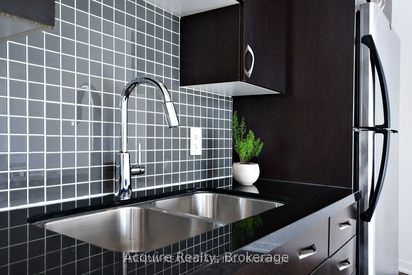
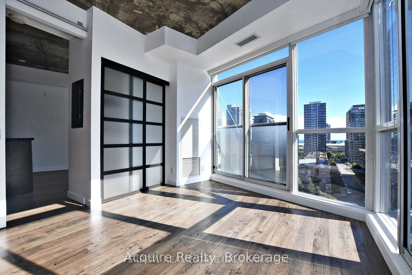
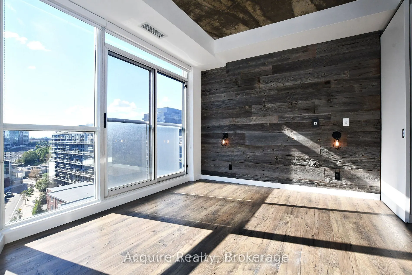
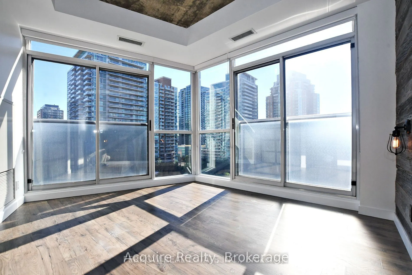
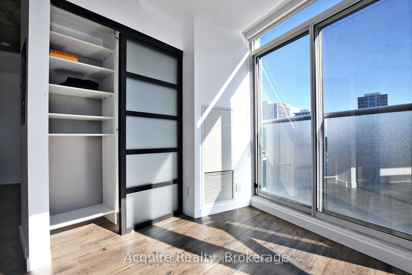
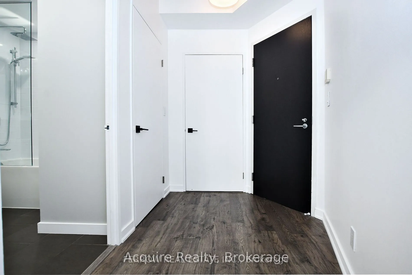
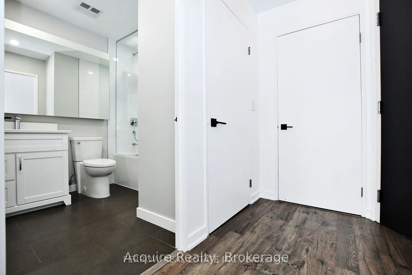
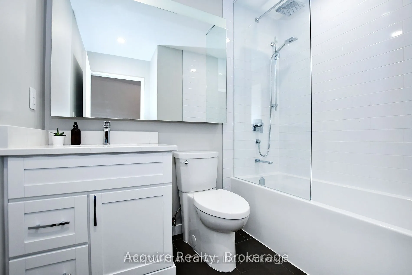
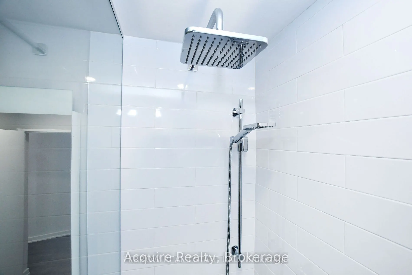
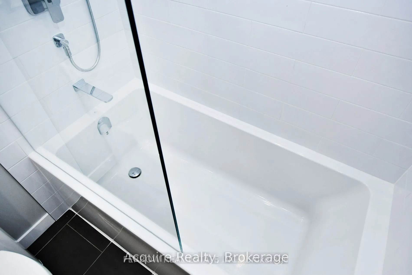
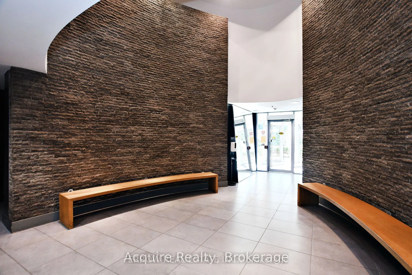
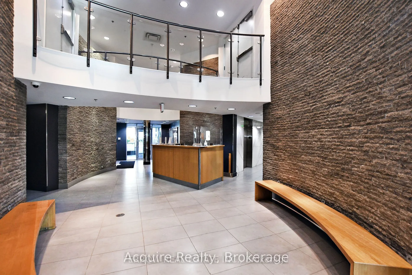
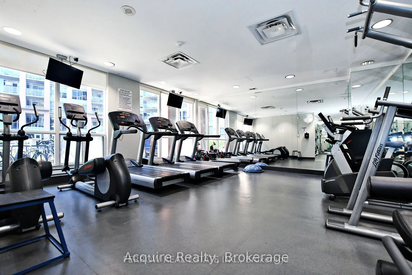
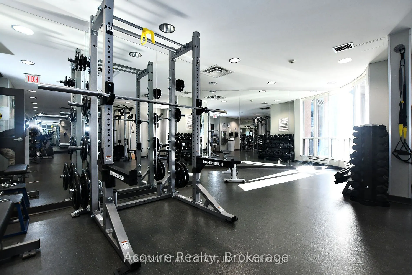
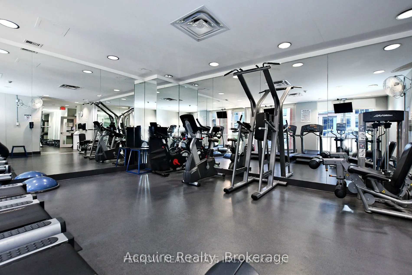
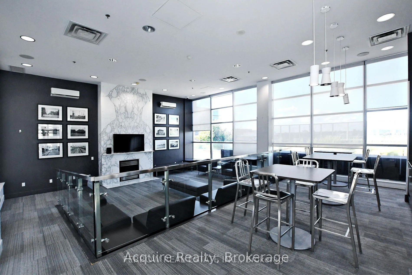
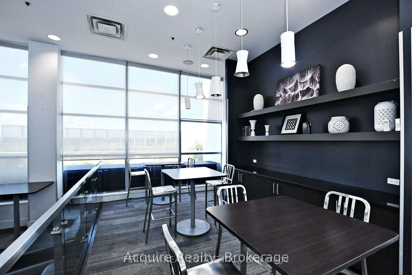
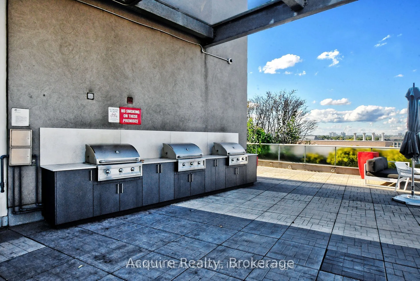
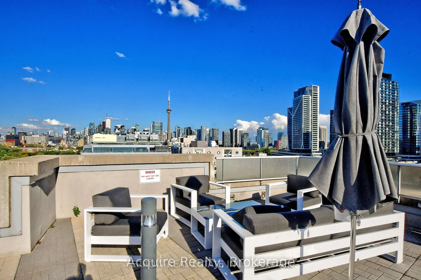
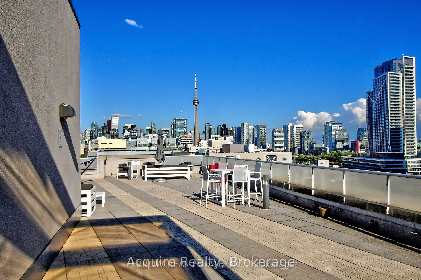
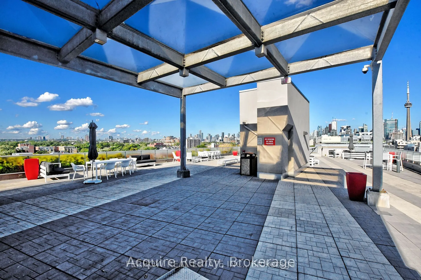
Stunning loft-style 1-bedroom corner suite in the highly sought-after DNA1 building, where modern design meets urban sophistication. Bathed in natural light, this sun-filled home features soaring 9ft exposed concrete ceilings, floor-to-ceiling windows, and breathtaking southwest lake views that crea...te a truly expansive feel. Recent updates include a newer washer and dryer (2025), a renovated bathroom, and laminate flooring throughout. The primary bedroom is elevated with a striking accent wall, elegant wall sconces, and two charming Juliette balconies that invite the outdoors in. One locker included. Amenities Include: Gym, Party Rooms, Roof Deck/Garden, Bbq Allowed, Visitors Parking, Concierge, And More. Perfectly situated in the heart of King West, you're just steps to transit, grocery stores, Starbucks, 24-hour Metro, Trinity Bellwoods Park, and some of the city's most acclaimed restaurants. A rare opportunity to call one of Toronto's most vibrant neighbourhoods home.
Full Property Details
Interior
Bedrooms
1
Total Bedrooms
1
Washrooms
1
Square Footage
500-599 sqft
Basement
None
Heating Source
Gas
Heating Fuel
Forced Air
Air Conditioning
Central Air
Family Room
No
Kitchens
1
Total Kitchens
1
Fireplace Features
No
Bedrooms
1
Total Bedrooms
1
Washrooms
1
Square Footage
500-599 sqft
Basement
None
Heating Source
Gas
Heating Fuel
Forced Air
Air Conditioning
Central Air
Family Room
No
Kitchens
1
Total Kitchens
1
Fireplace Features
No
Exterior
Parking Spaces
0
Total Parking Spaces
0.00
Garage Spaces
0
Balcony
Juliette
Parking Spaces
0
Total Parking Spaces
0.00
Garage Spaces
0
Balcony
Juliette
Building Description
Style
Apartment
Home Type
Condo
Subtype
Condo Apartment
Property Orientation
South West
Exterior Finish
Brick
Possession Date
11/1/2026
Locker
Owned
Style
Apartment
Home Type
Condo
Subtype
Condo Apartment
Property Orientation
South West
Exterior Finish
Brick
Possession Date
11/1/2026
Locker
Owned
Community
Community
Niagara
Community
Niagara
Taxes & Fees
Occupancy
Tenant
Central Air Conditioning
Included
Common Elements
Included
Heating
Included
Water
Included
Occupancy
Tenant
Central Air Conditioning
Included
Common Elements
Included
Heating
Included
Water
Included
Other
Pets
Yes-with Restrictions
Pets
Yes-with Restrictions
Room Types
Dining Room
Laminate, Open Concept, Combined w/Living
Dimensions 11.29 x 9.09 feet
102.63 sqft
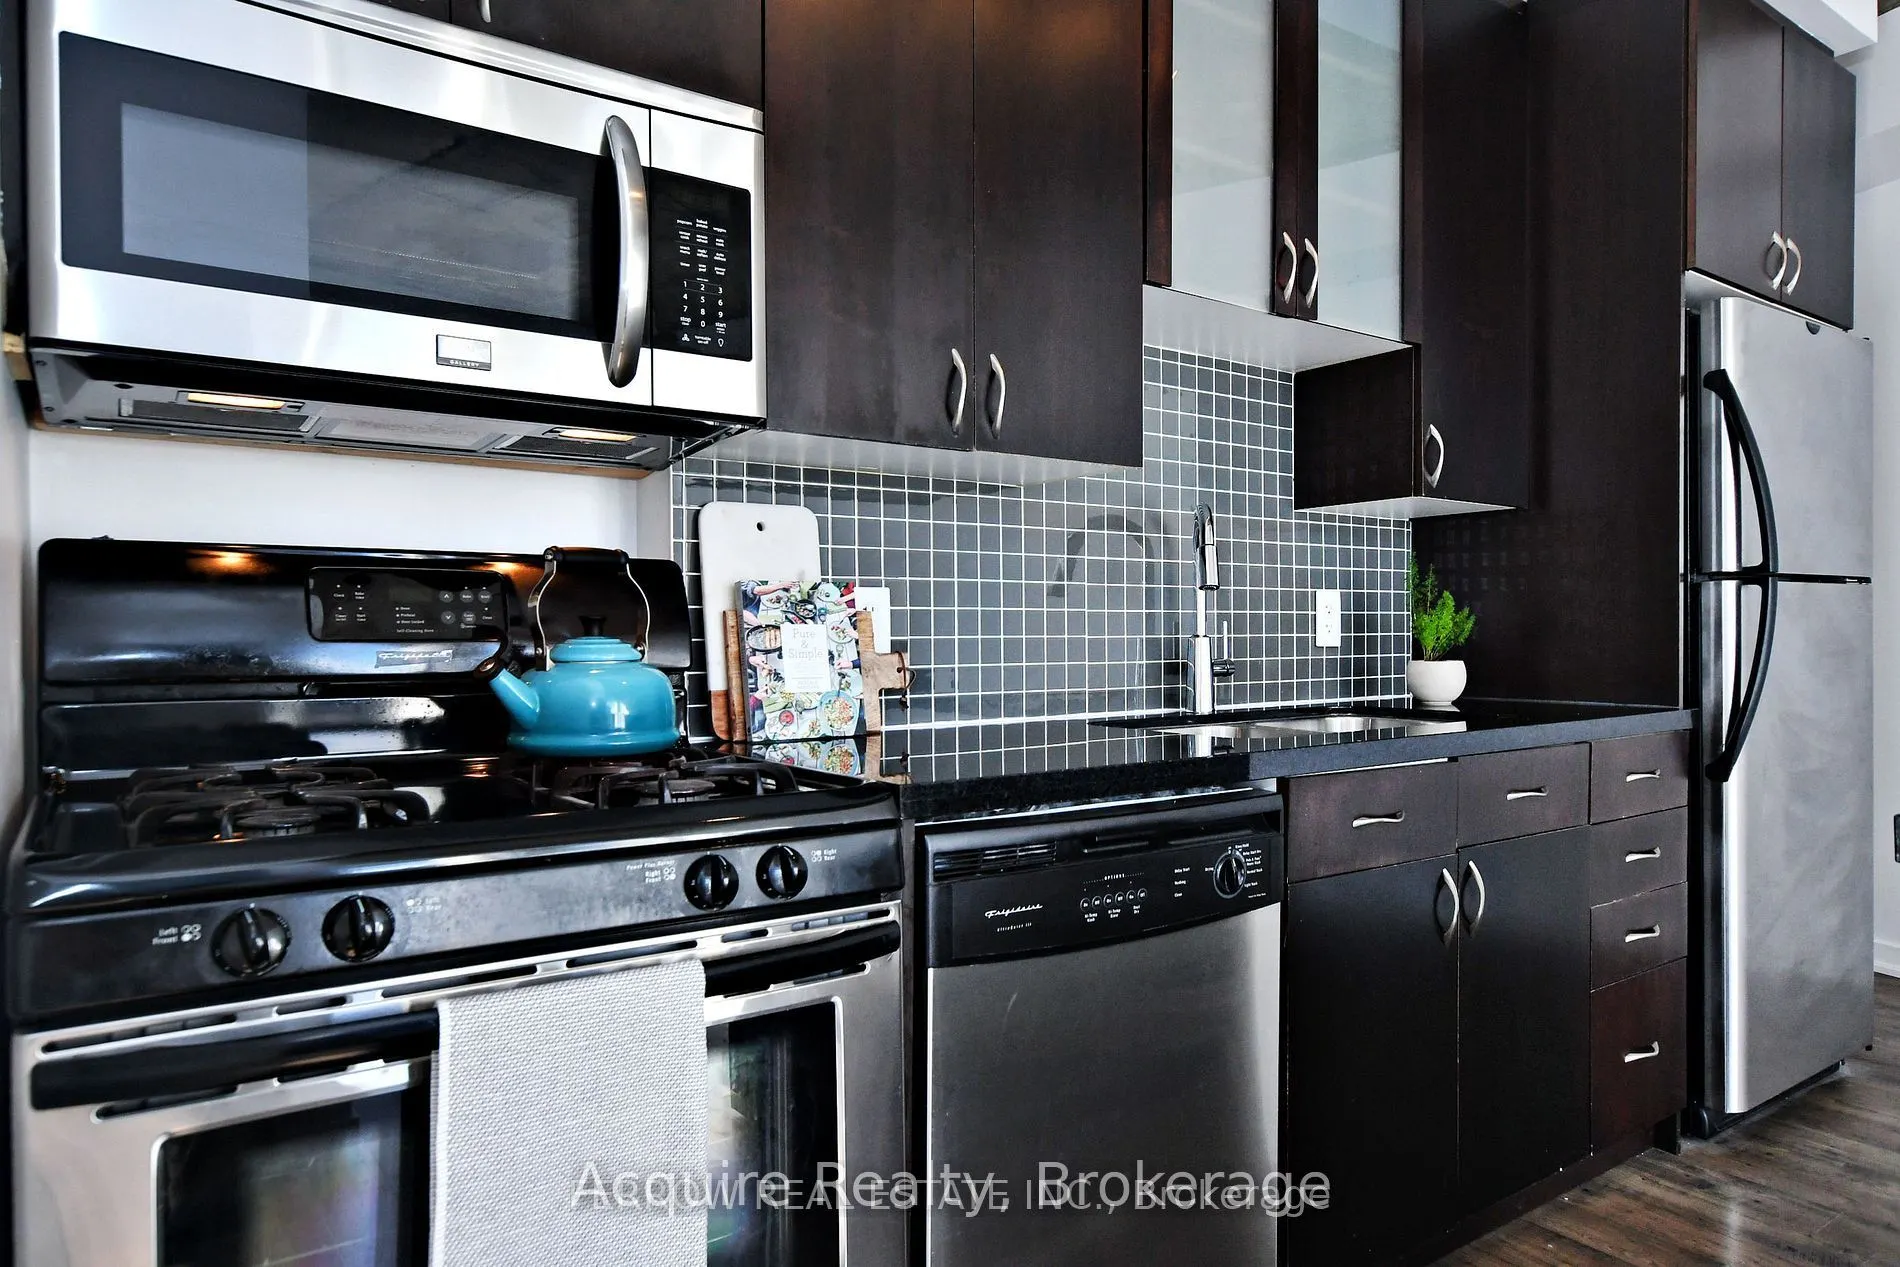
Kitchen
Stainless Steel Appl, Granite Counters, Centre Island