Sign In or Create a Free Account to see full details of this property
Key Facts
Key facts for 631 Richmond Street W
Property Type
House, 2-Storey
Parking
None 0 garage, 1 parking
MLS #
C10407731
Size
-
Basement
Unfinished
Listed on
2024-11-05
Lot size
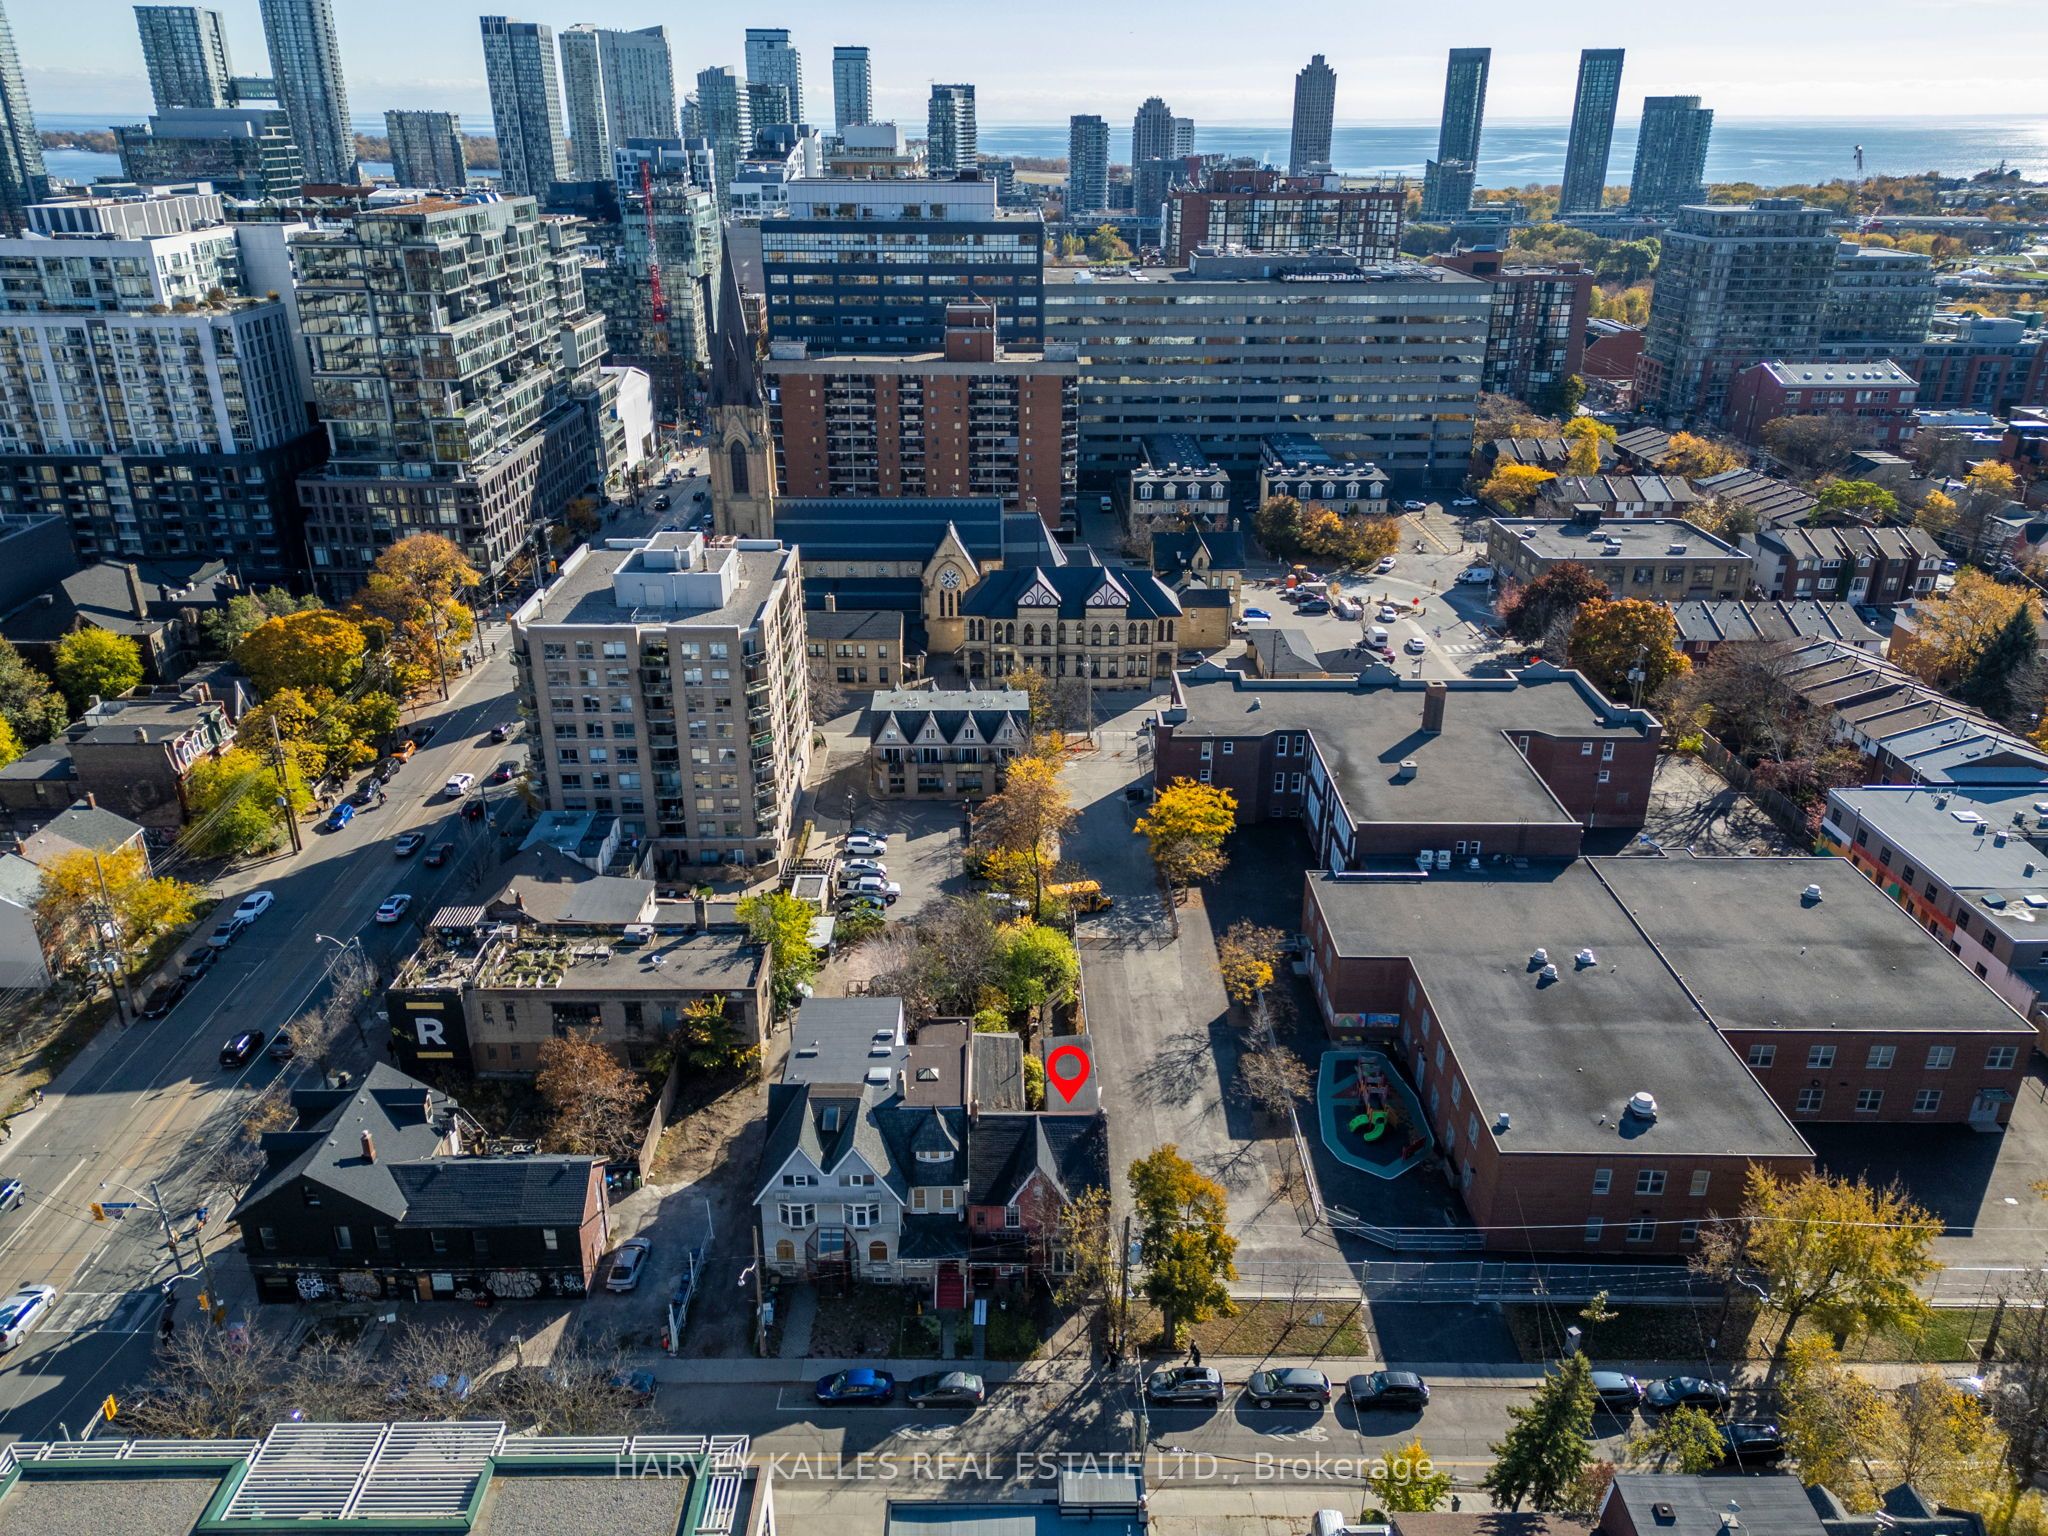
15 x 146.0
Tax
$6,373.22 /yr
Days on Market
10
Approximate Age
-
Maintenance Fee
-
Description
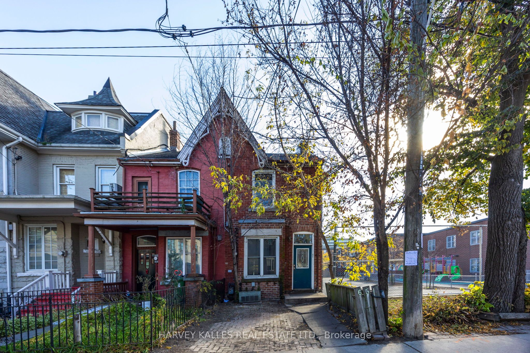
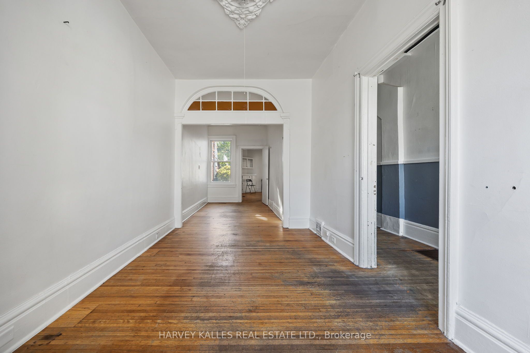
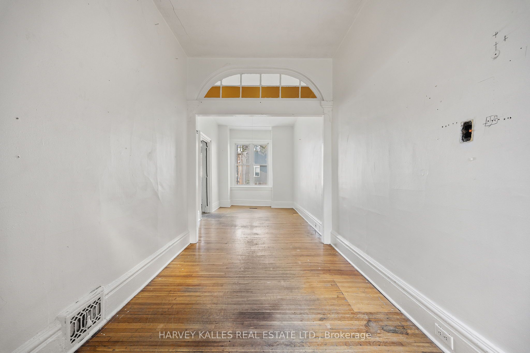
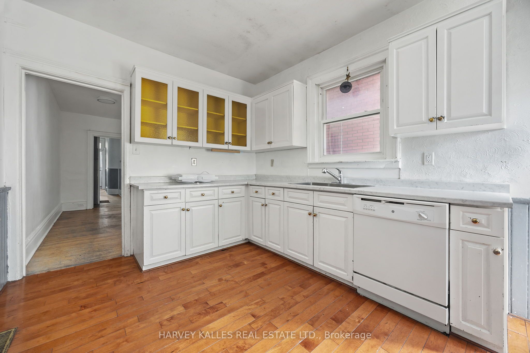
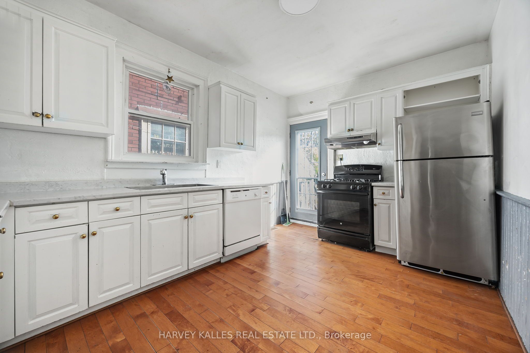
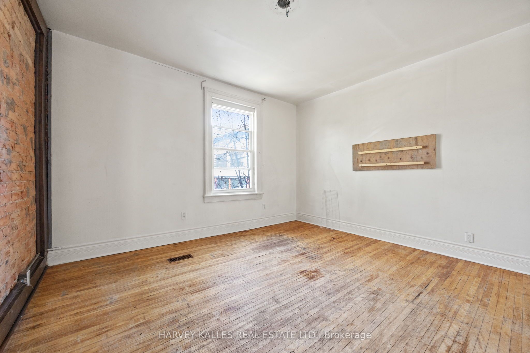
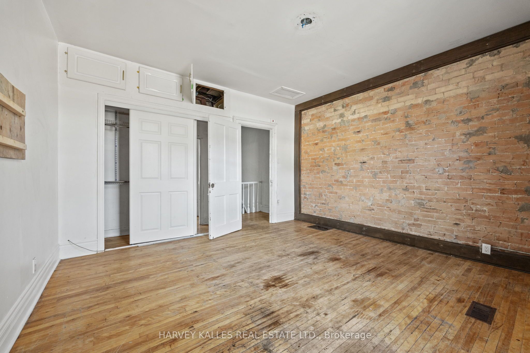
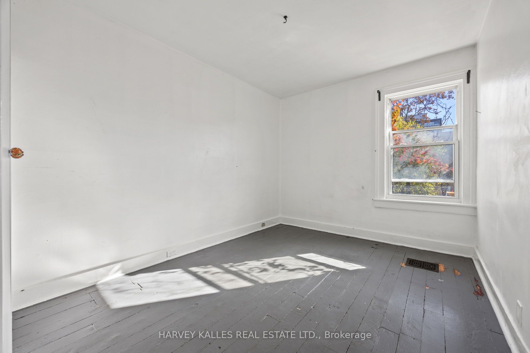
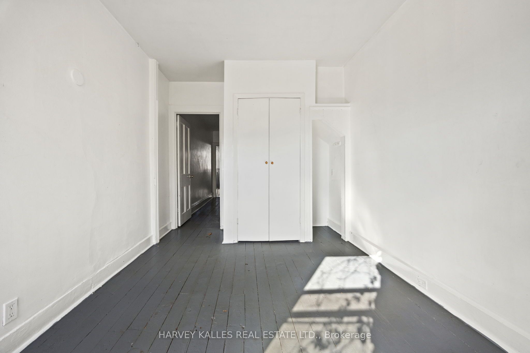
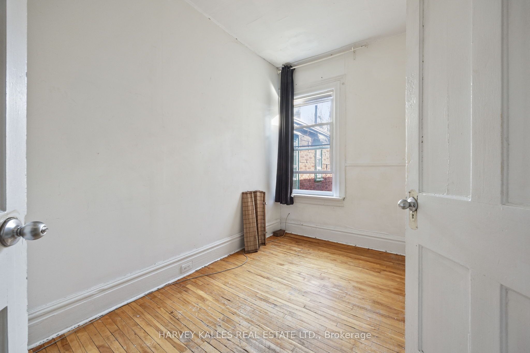
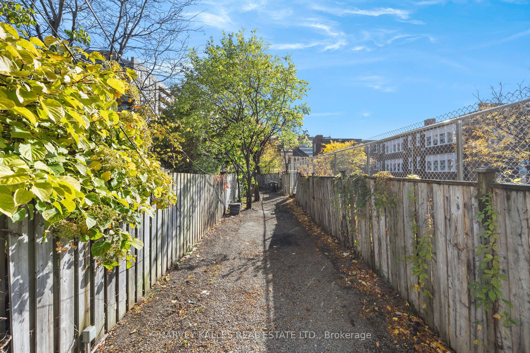
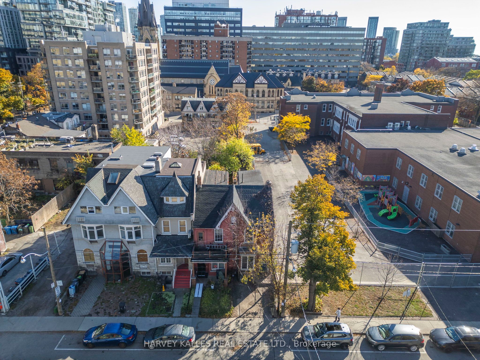
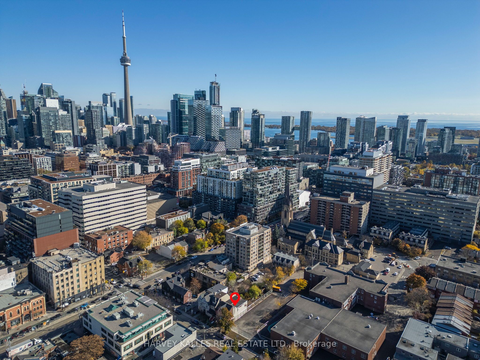
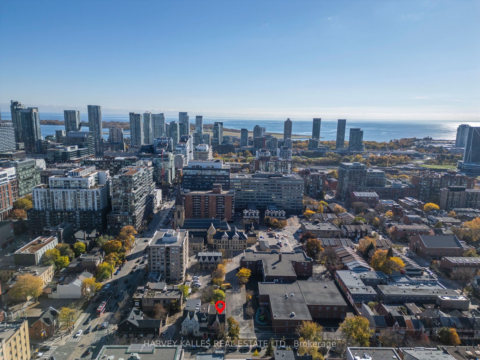
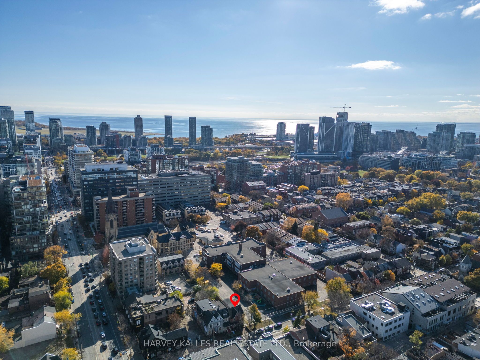
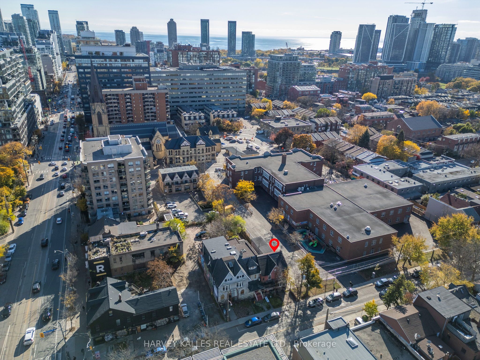
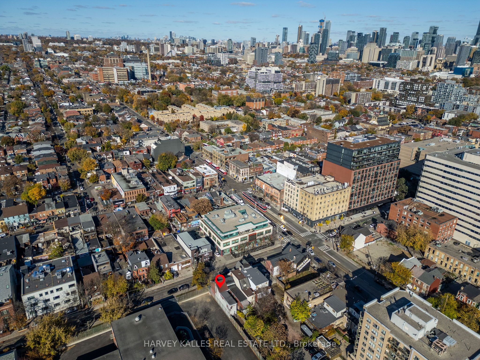
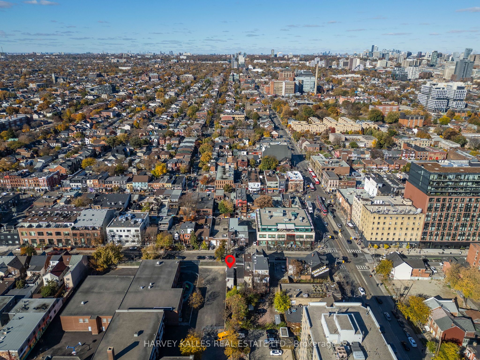
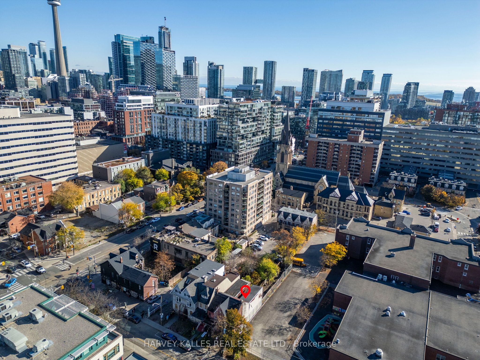
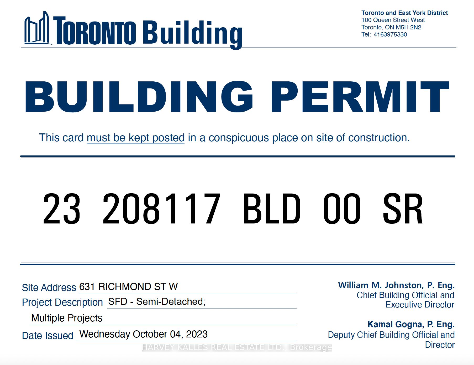
A fantastic opportunity in a superb location to anyone that is looking for a versatile living space with immense potential. With its charming exterior, this home is awaiting your personal touches and upgrades. Transform the unfinished basement into added living space and the extra-deep 146-foot yard... provides room for future expansion - endless possibilities await! A rare front pad parking spot adds extra convenience. Even better, approved plans and building permits have already been secured and paid for, letting you dive right into renovations. With shopping, dining, parks, and schools just a short distance away, this home combines versatility with unbeatable access to all essential amenities. **** Extras **** Front Pad Parking
Full Property Details
Interior
Bedrooms
3
Total Bedrooms
3
Washrooms
1
Basement
Unfinished
Heating Source
Gas
Heating Fuel
Forced Air
Air Conditioning
Central Air
Family Room
Yes
Kitchens
1
Total Kitchens
1
Fireplace Features
No
Bedrooms
3
Total Bedrooms
3
Washrooms
1
Basement
Unfinished
Heating Source
Gas
Heating Fuel
Forced Air
Air Conditioning
Central Air
Family Room
Yes
Kitchens
1
Total Kitchens
1
Fireplace Features
No
Exterior
Depth
146.0
Front
15.0
Driveway
Front Yard Parking
Lot Size
15 x 146.0 ft
Pool
None
Parking Spaces
1
Total Parking Spaces
1.00
Parking Description
None
Garage Spaces
0
Depth
146.0
Front
15.0
Driveway
Front Yard Parking
Lot Size
15 x 146.0 ft
Pool
None
Parking Spaces
1
Total Parking Spaces
1.00
Parking Description
None
Garage Spaces
0
Building Description
Style
2-Storey
Home Type
House
Subtype
Semi-Detached
Property Orientation
South
Exterior Finish
Brick
Sewers
Sewer
Water Supply
Municipal
Possession Date
No Data
Style
2-Storey
Home Type
House
Subtype
Semi-Detached
Property Orientation
South
Exterior Finish
Brick
Sewers
Sewer
Water Supply
Municipal
Possession Date
No Data
Community
Community
Niagara
Community
Niagara
Taxes & Fees
Taxes
$6,373.22 /yr
Tax Year
2024
Taxes
$6,373.22 /yr
Tax Year
2024
Similar Properties(No results)
Mortgage Calculator
Calculate your estimated monthly mortgage payment
Price
$1,043,888
$
%
%
Total cost of mortgage
$0
Monthly payment
By clicking Save, we will calculate your estimated mortgage for all properties using the saved values (down payment percentage, interest rate, and amortization).
The accuracy and applicability of this calculator are not guaranteed.