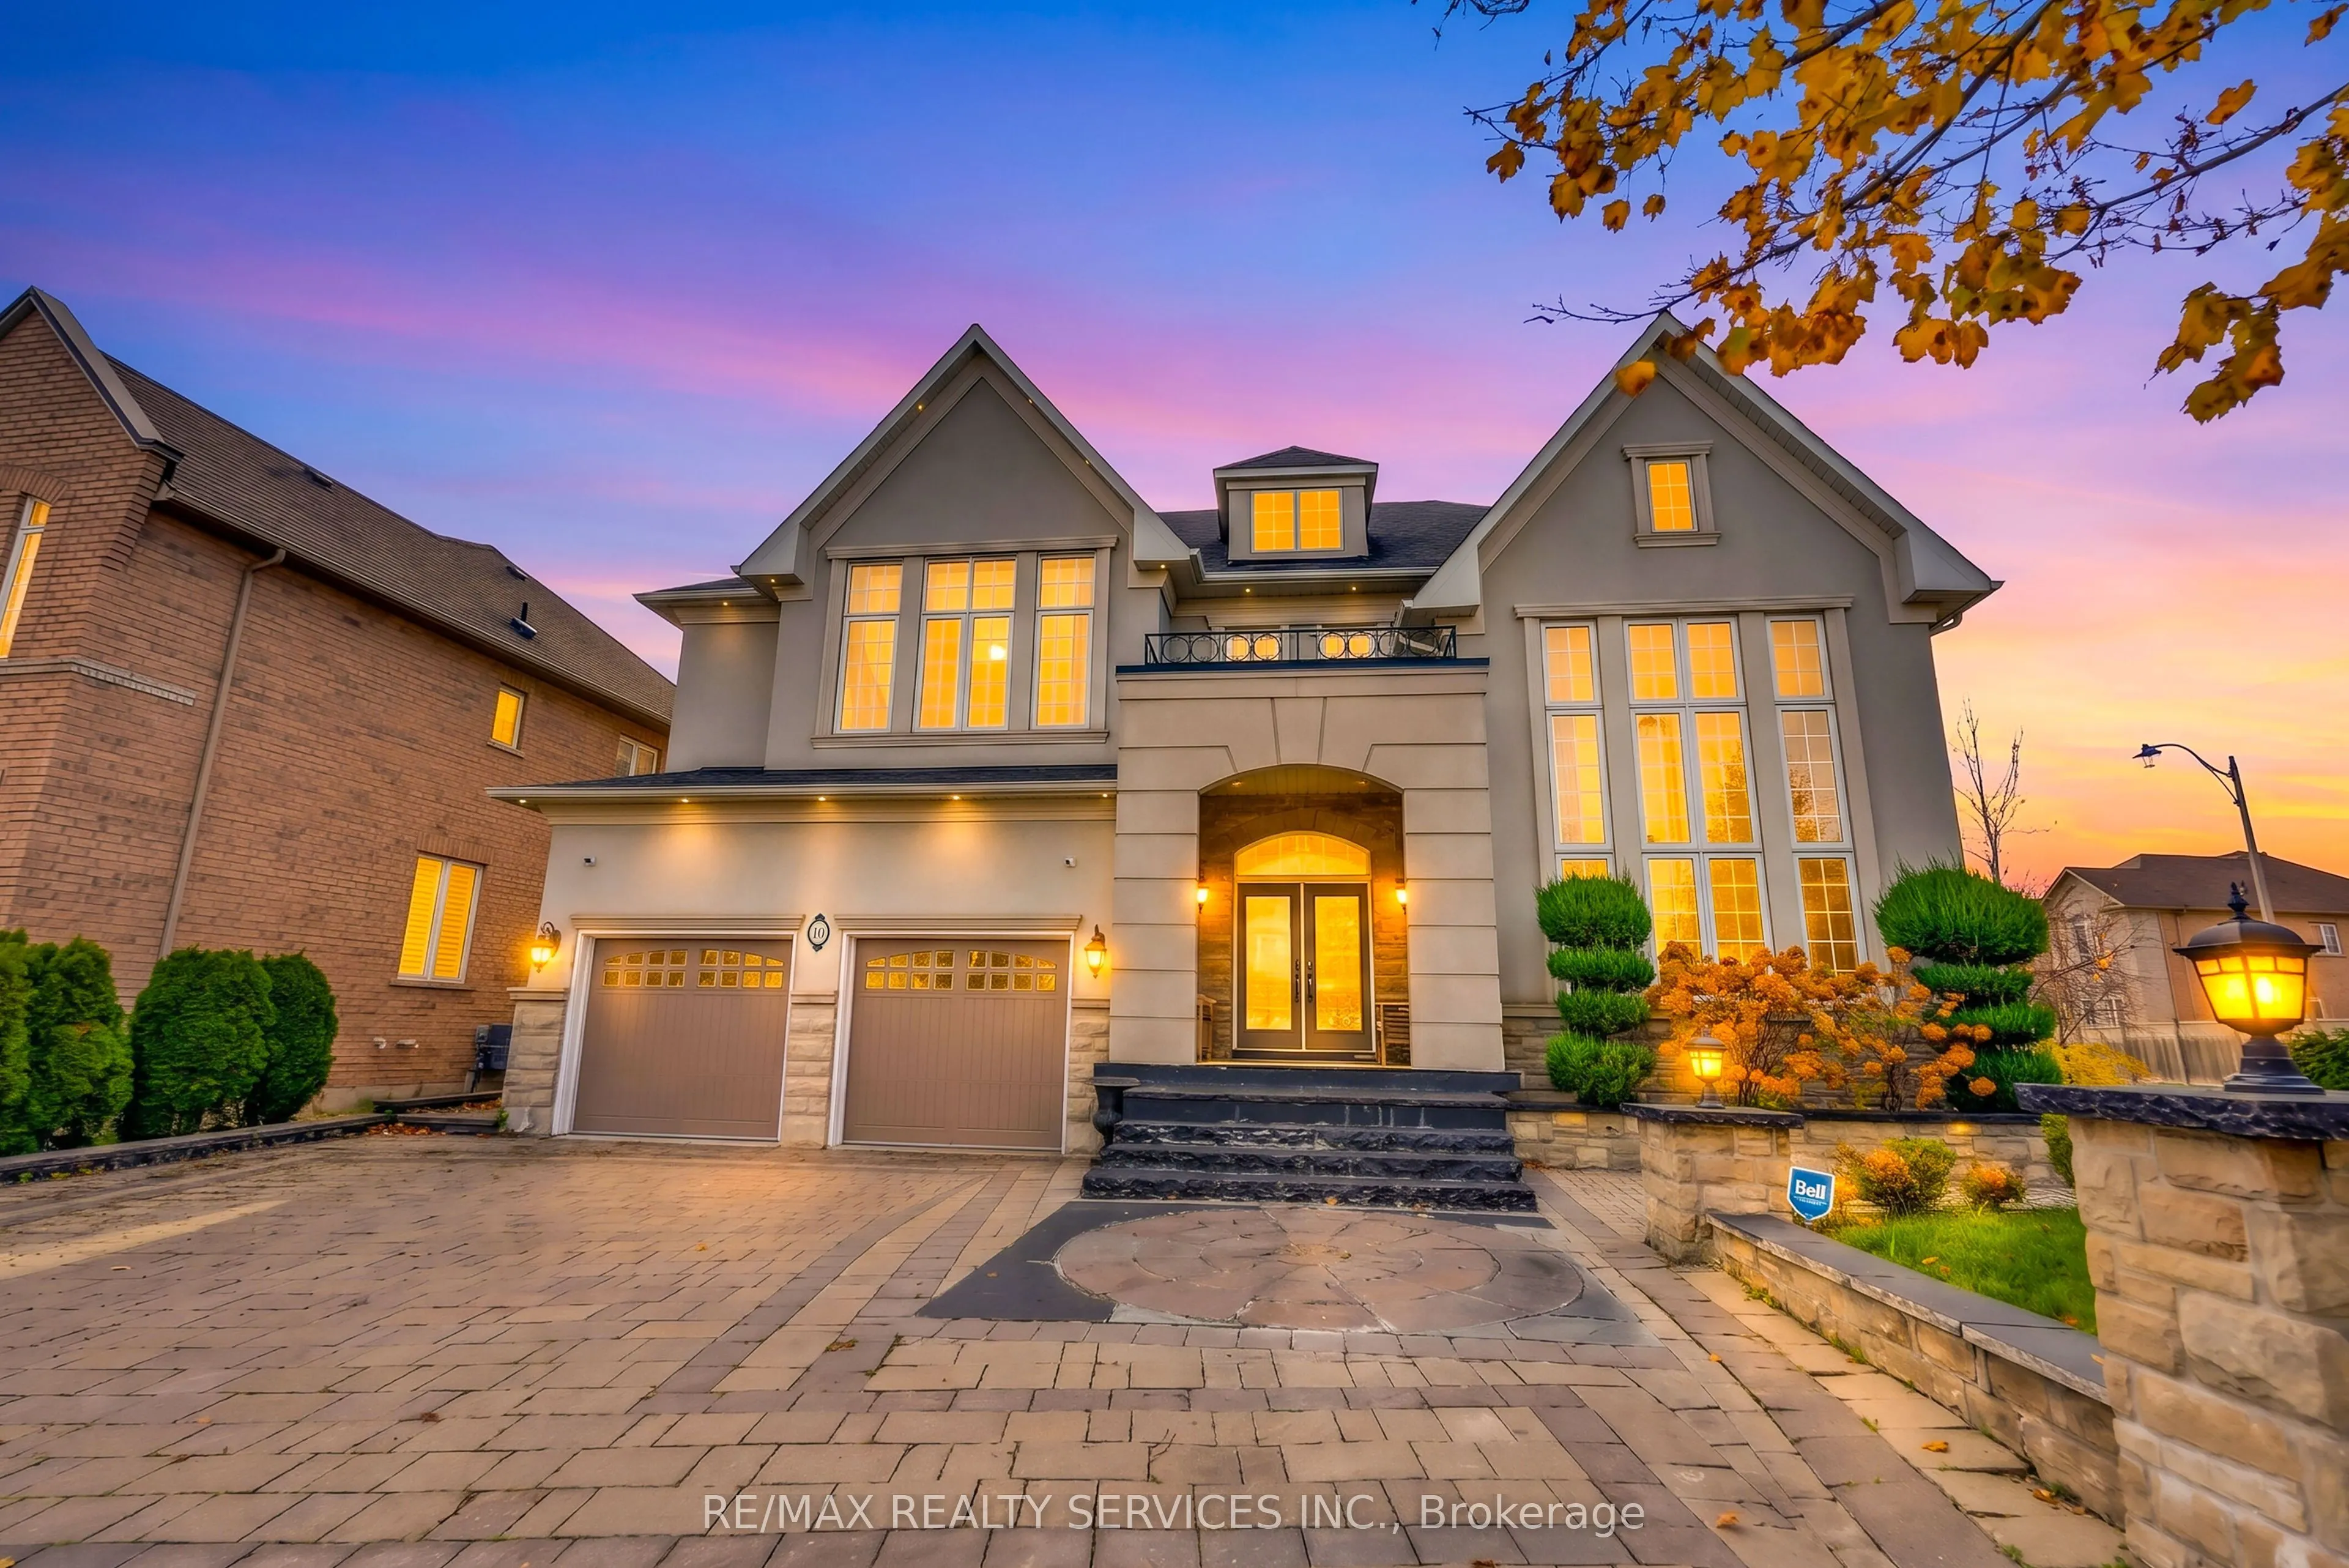
Sign In or Create a Free Account to see full details of this property
Key Facts
Key facts for 10 Hampton Springs Drive
Property Type
House, 2-Storey
Parking
Attached 3 garage, 3 parking
MLS #
W14183256
Size
3500-5000 sqft
Basement
Finished
Listed on
2026-11-16
Lot size
64 x 110.0
Tax
$13,210.63 /yr
Days on Market
1
Approximate Age
-
Maintenance Fee
-
Description
Welcome to 10 Hampton Springs Dr, Brampton - an exceptional executive residence offering 6,300 SF of living space (4,200 SF as per MPAC), nestled in the prestigious Riverstone Golf & Country Club community. Built by Rosehaven with $$$ spent in upgrades throughout. Features include a stone and compos...ite lumber patio, upgraded hardwood floors on the main floor and upper hallway, an oak spiral staircase with metal pickets, an upgraded kitchen with From the impressive curb appeal to the grand interior finishes, every detail has been thoughtfully curated to deliver an unforgettable living experience. This is a home that must be seen in person to truly appreciate the quality, craftsmanship, and pride of ownership throughout.
By clicking Save, we will calculate your estimated mortgage for all properties using the saved values (down payment percentage, interest rate, and amortization).
The accuracy and applicability of this calculator are not guaranteed.