Sign In or Create a Free Account to see full details of this property
Key Facts
Key facts for 90 Broadview Avenue #LW12
Property Type
Condo, Apartment
Parking
Underground 1 garage, 1 parking
MLS #
E14190822
Size
1000-1199 sqft
Basement
None
Listed on
2026-11-18
Lot size
-
Tax
-
Days on Market
0
Approximate Age
6-10
Maintenance Fee
-
Common Elements
Description
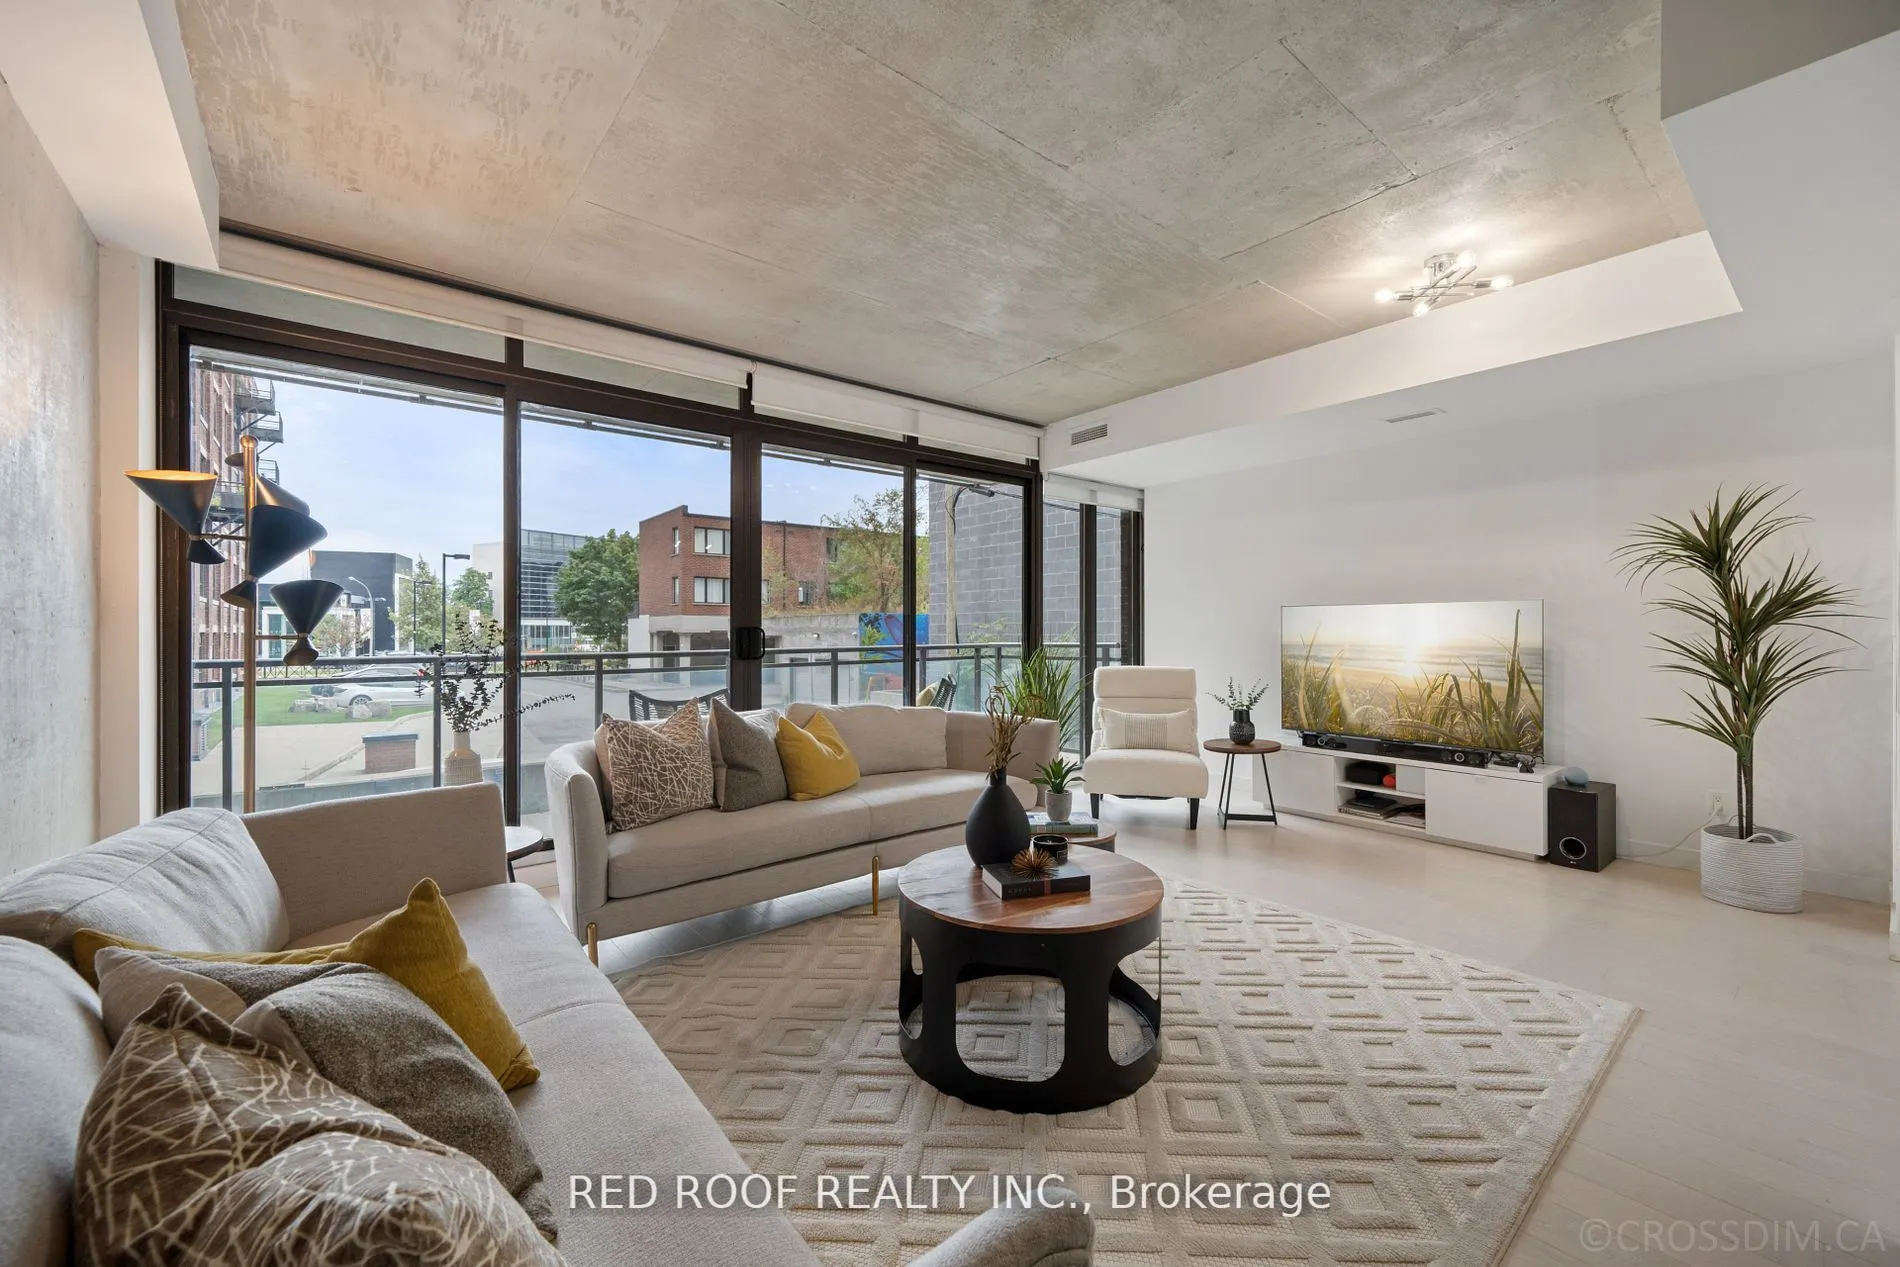
This bright second-floor end unit at the iconic Ninety Lofts offers 1,000 sq. ft. of thoughtfully designed open-concept living, featuring a split two-bedroom layout, 9-ft. exposed concrete ceilings and expansive floor-to-ceiling windows. Overlooking a quiet open courtyard, the sun-filled living and ...dining area extends seamlessly to a generous 116 sq. ft. terrace with a gas BBQ hookup, creating an ideal setting for both everyday living and effortless entertaining. The modern chef's kitchen combines sleek Scavolini cabinetry with a large stone island and premium appliances, including a full-size Fisher & Paykel refrigerator and a Bertazzoni dual-fuel range with gas cooktop, offering both style and performance. Hardwood floors, upgraded lighting and an oversized parking space complete the home. Tucked in a quiet, gated setting just steps from Queen Street East's vibrant restaurants, cafes, bars, shops and transit, this sought-after loft offers the perfect balance of neighbourhood charm and urban convenience, with downtown core just minutes away.
Full Property Details
Interior
Bedrooms
2
Total Bedrooms
2
Washrooms
2
Square Footage
1000-1199 sqft
Basement
None
Heating Source
Gas
Heating Fuel
Heat Pump
Air Conditioning
Central Air
Family Room
Yes
Kitchens
1
Total Kitchens
1
Fireplace Features
No
Bedrooms
2
Total Bedrooms
2
Washrooms
2
Square Footage
1000-1199 sqft
Basement
None
Heating Source
Gas
Heating Fuel
Heat Pump
Air Conditioning
Central Air
Family Room
Yes
Kitchens
1
Total Kitchens
1
Fireplace Features
No
Exterior
Driveway
Underground
Parking Spaces
1
Total Parking Spaces
1.00
Parking Description
Underground
Garage Spaces
1
Balcony
Terrace
Driveway
Underground
Parking Spaces
1
Total Parking Spaces
1.00
Parking Description
Underground
Garage Spaces
1
Balcony
Terrace
Building Description
Style
Apartment
Home Type
Condo
Subtype
Condo Apartment
Year Built
6-10
Property Orientation
South
Exterior Finish
Brick Front,Aluminum Siding
Possession Date
1/1/2027
Locker
None
Style
Apartment
Home Type
Condo
Subtype
Condo Apartment
Year Built
6-10
Property Orientation
South
Exterior Finish
Brick Front,Aluminum Siding
Possession Date
1/1/2027
Locker
None
Community
Community
South Riverdale
Community
South Riverdale
Taxes & Fees
Occupancy
Tenant
Common Elements
Included
Occupancy
Tenant
Common Elements
Included
Other
Pets
Yes-with Restrictions
Pets
Yes-with Restrictions
Room Types
Bedroom 2
2 Pc Bath, Hardwood Floor, Double Closet
Dimensions 12.5 x 9.42 feet
117.75 sqft
Dining Room
Open Concept, Combined w/Living, Hardwood Floor
Dimensions 21.39 x 19.19 feet
410.47 sqft
Kitchen
Stone Counters, Stainless Steel Appl, Open Concept