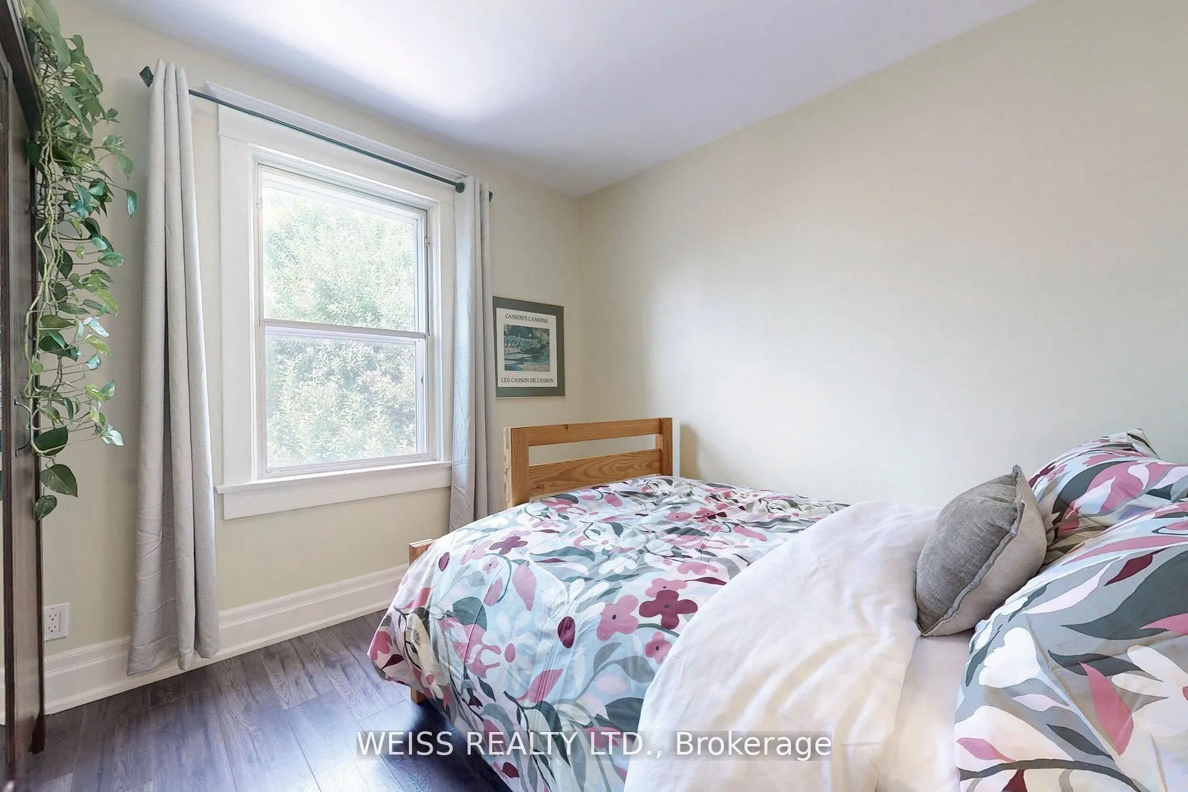
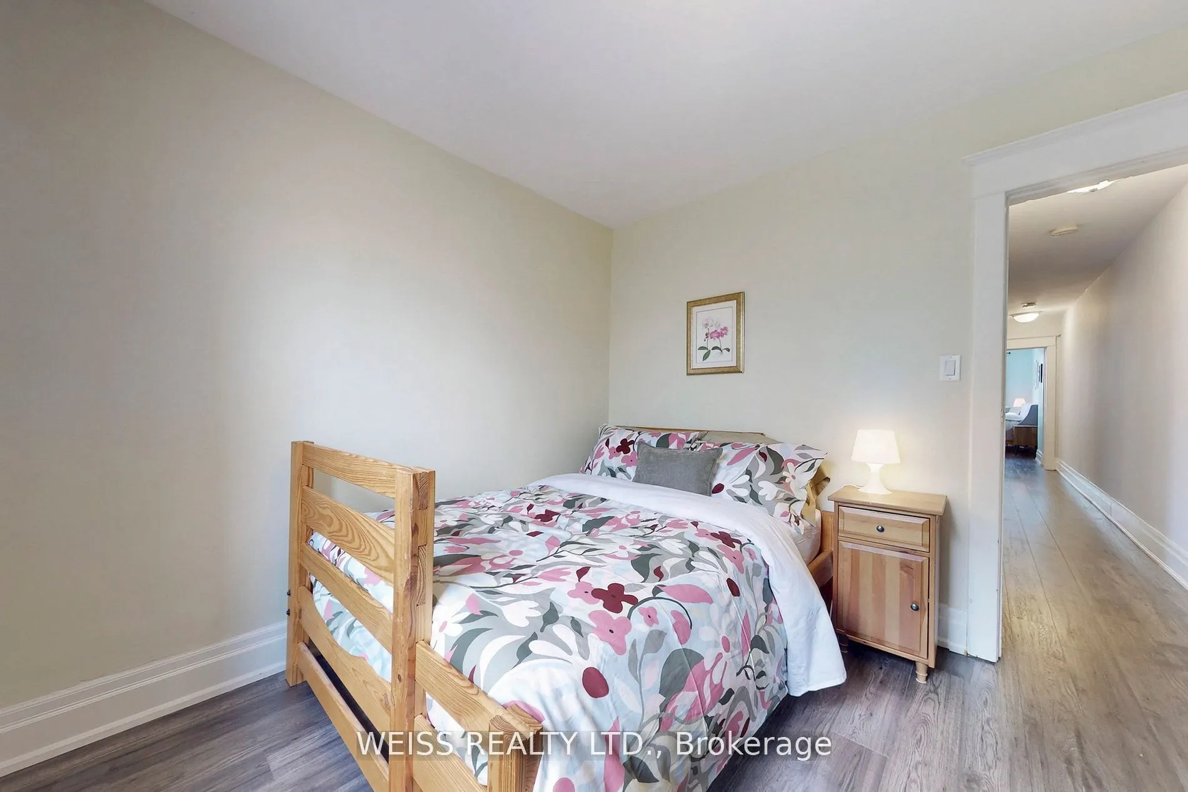
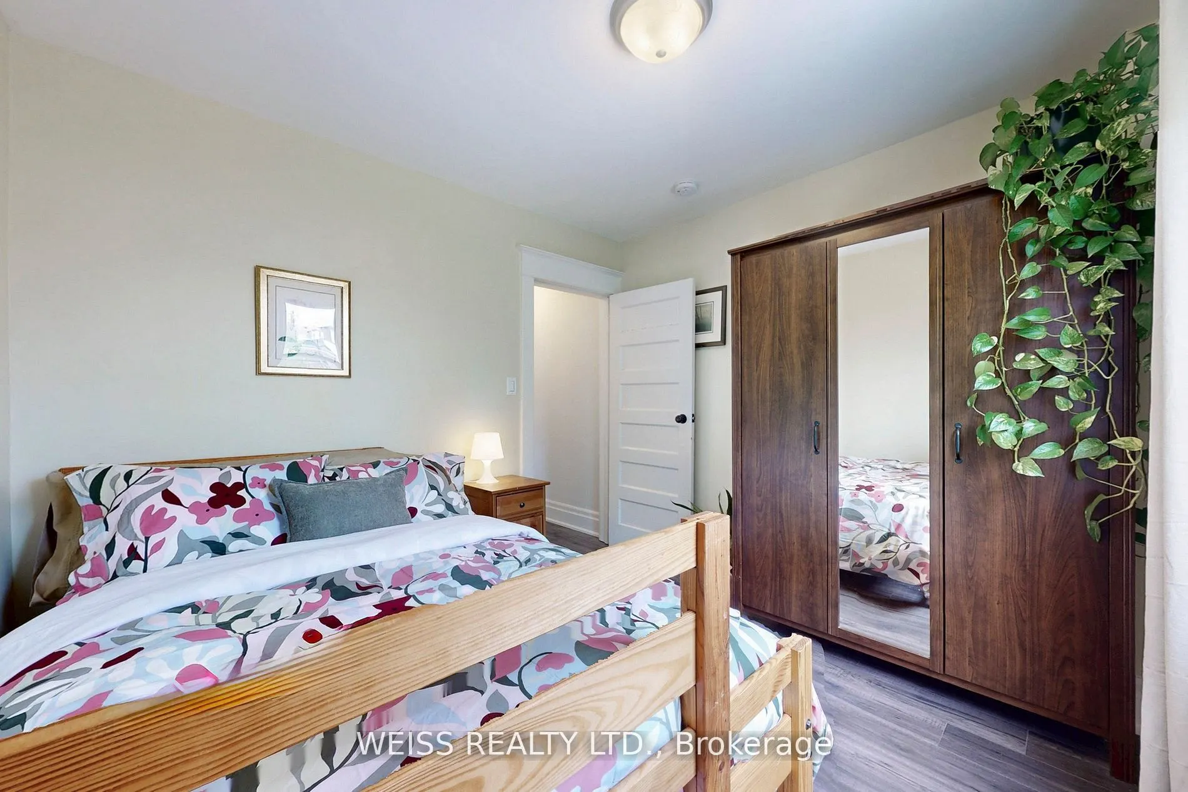
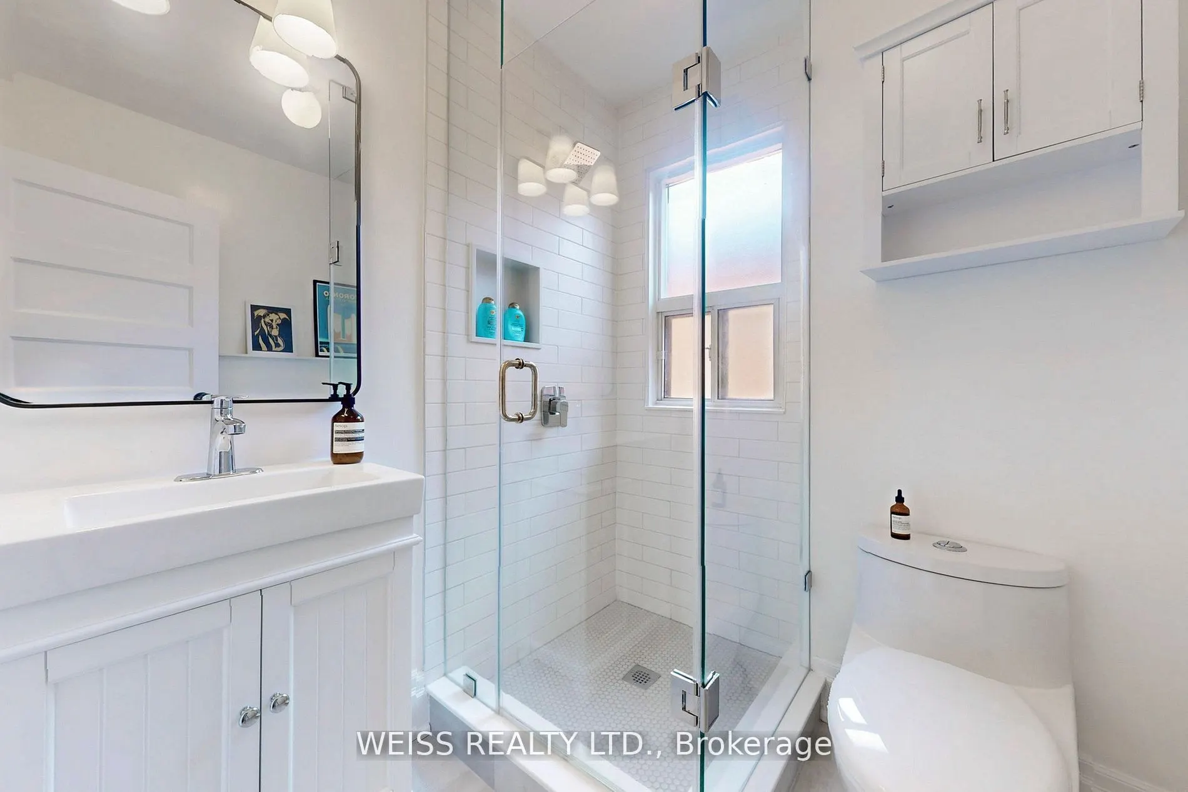
Sign In or Create a Free Account to see full details of this property
Key Facts
Key facts for 758 Richmond Street W
Property Type
Townhome, 2-Storey
Parking
None 0 garage, 1 parking
MLS #
C13860404
Size
1100-1500 sqft
Basement
Finished
Listed on
2026-10-05
Lot size
15 x 97.5
Tax
$8,179.53 /yr
Days on Market
8
Approximate Age
100+
Maintenance Fee
-
Description
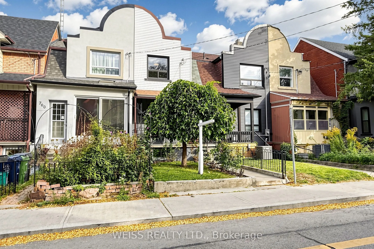
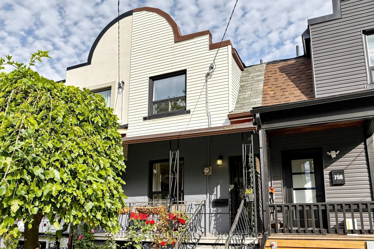
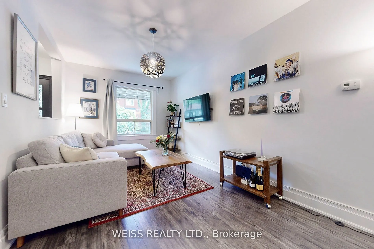
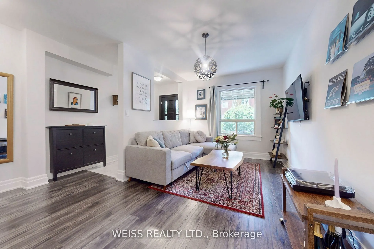
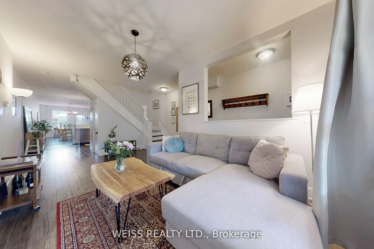
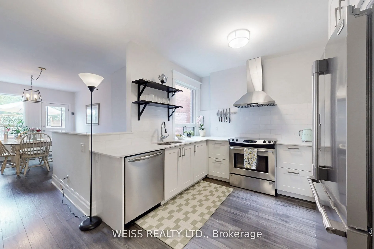
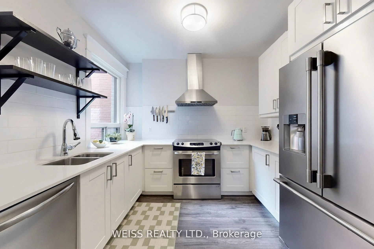
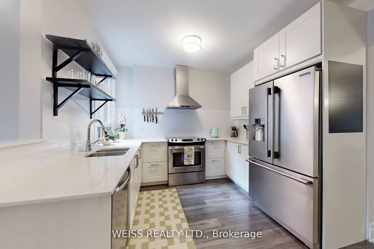
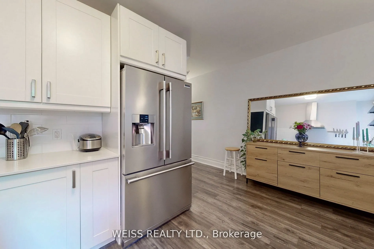
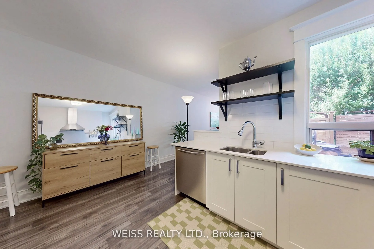
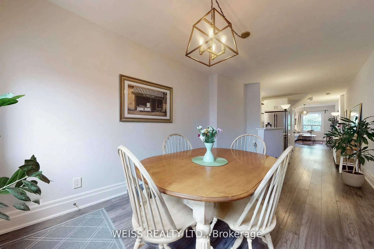
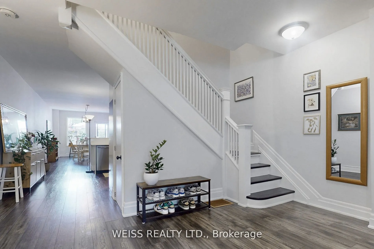
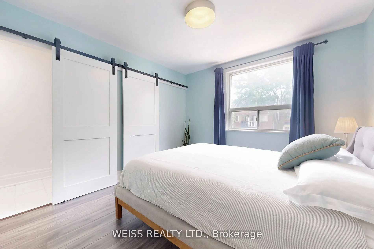
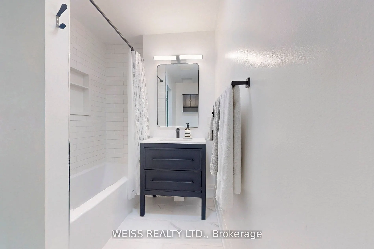
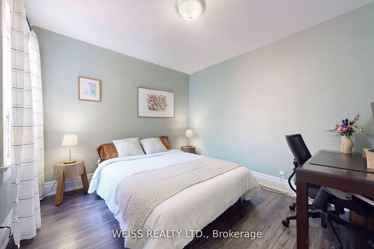
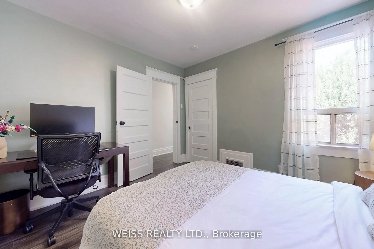
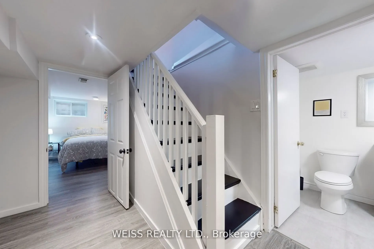
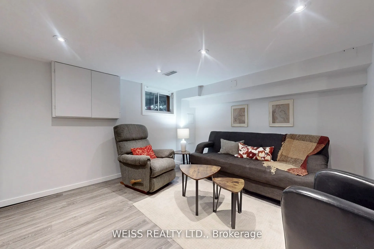
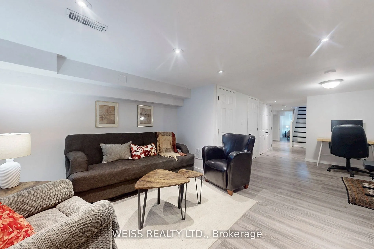
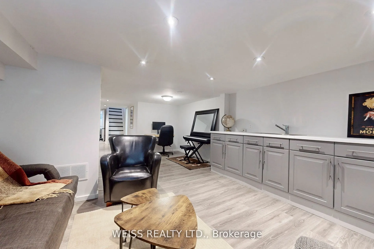
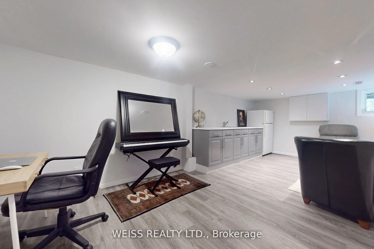
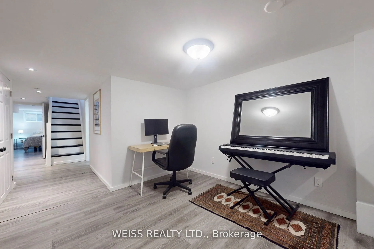
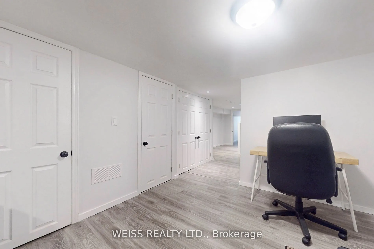
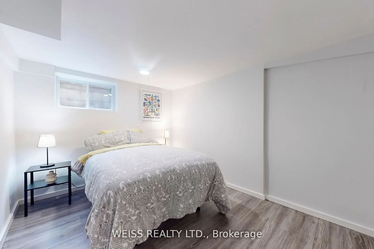
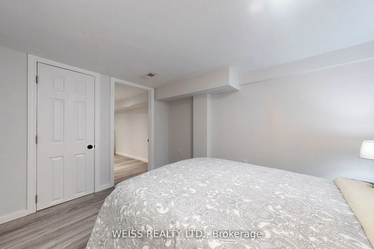
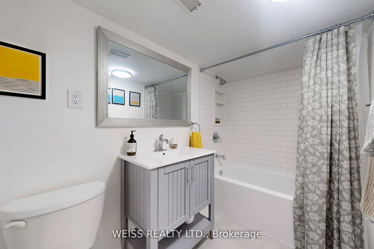
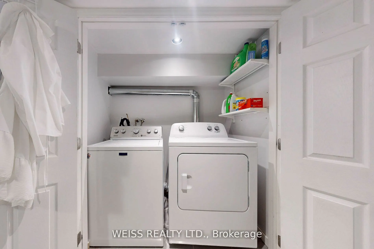
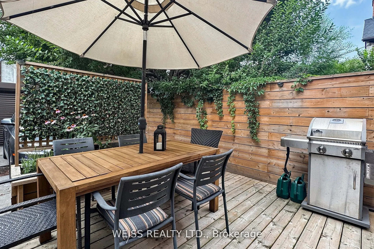
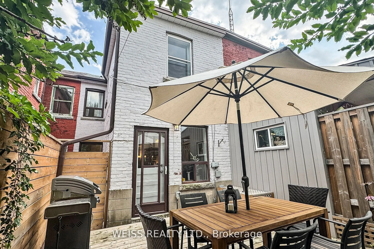
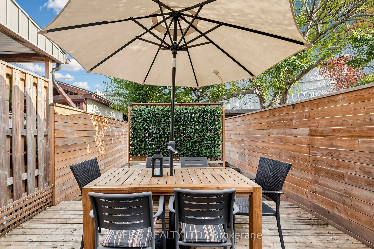
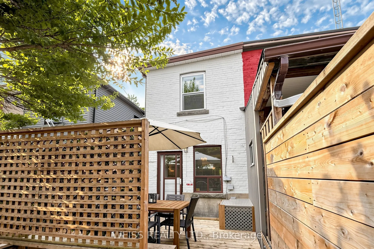
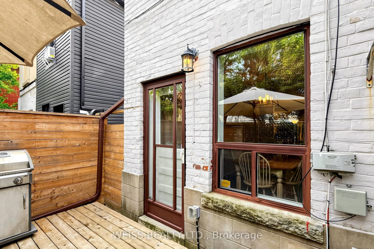
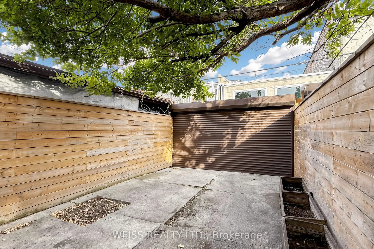
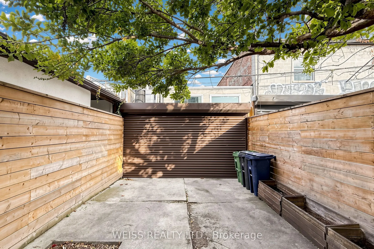
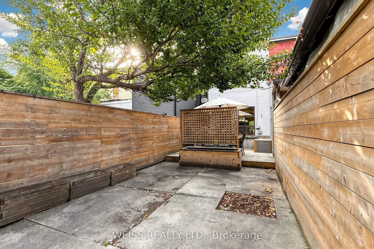
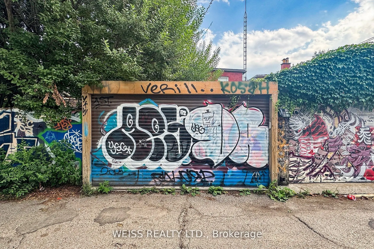
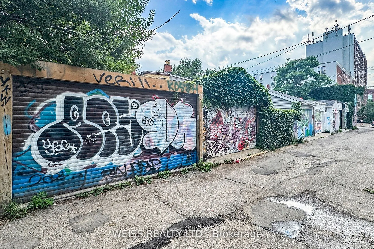
EXCEPTIONAL QUEEN WEST FIND! Located on a quiet street in the heart of Queen West this completely renovated townhouse is a gem. With 3+1 bedrooms,3 full bathrooms, a modern kitchen with quartz countertops it exudes a modern vibe with beautiful traditional touches. Featuring a new furnace and new bat...hrooms redone in 2025. Finished basement with nanny suite/guest bedroom, wet bar (half kitchen), kids play area or flexible use. Rare backyard oasis with electric rollup door and parking. Steps to Trinity Bellwoods, the city's best restaurants, trendy cafes and TTC. Move-in ready urban home with coveted outdoor space."
Full Property Details
Interior
Bedrooms
3
Bedrooms Plus
1
Total Bedrooms
4
Washrooms
3
Square Footage
1100-1500 sqft
Basement
Finished
Heating Source
Gas
Heating Fuel
Forced Air
Air Conditioning
Central Air
Family Room
No
Kitchens
1
Total Kitchens
1
Fireplace Features
No
Bedrooms
3
Bedrooms Plus
1
Total Bedrooms
4
Washrooms
3
Square Footage
1100-1500 sqft
Basement
Finished
Heating Source
Gas
Heating Fuel
Forced Air
Air Conditioning
Central Air
Family Room
No
Kitchens
1
Total Kitchens
1
Fireplace Features
No
Exterior
Depth
97.5
Front
15.04
Lot Size
15 x 97.5 ft
Pool
None
Parking Spaces
1
Total Parking Spaces
1.00
Parking Description
None
Garage Spaces
0
Depth
97.5
Front
15.04
Lot Size
15 x 97.5 ft
Pool
None
Parking Spaces
1
Total Parking Spaces
1.00
Parking Description
None
Garage Spaces
0
Building Description
Style
2-Storey
Home Type
Townhome
Subtype
Att/Row/Townhouse
Year Built
100+
Property Orientation
North
Exterior Finish
Brick
Sewers
Sewer
Water Supply
Municipal
Possession Date
No Data
Style
2-Storey
Home Type
Townhome
Subtype
Att/Row/Townhouse
Year Built
100+
Property Orientation
North
Exterior Finish
Brick
Sewers
Sewer
Water Supply
Municipal
Possession Date
No Data
Community
Community
Niagara
Community
Niagara
Taxes & Fees
Taxes
$8,179.53 /yr
Tax Year
2026
Occupancy
Owner
Taxes
$8,179.53 /yr
Tax Year
2026
Occupancy
Owner
Room Types
Bedroom
-
Dimensions 10.89 x 8.69 feet
94.63 sqft
Bedroom 2
Closet, Window
Dimensions 10.86 x 9.97 feet
108.27 sqft
Bedroom 3
Closet, Window
Dimensions 9.91 x 9.22 feet
91.37 sqft
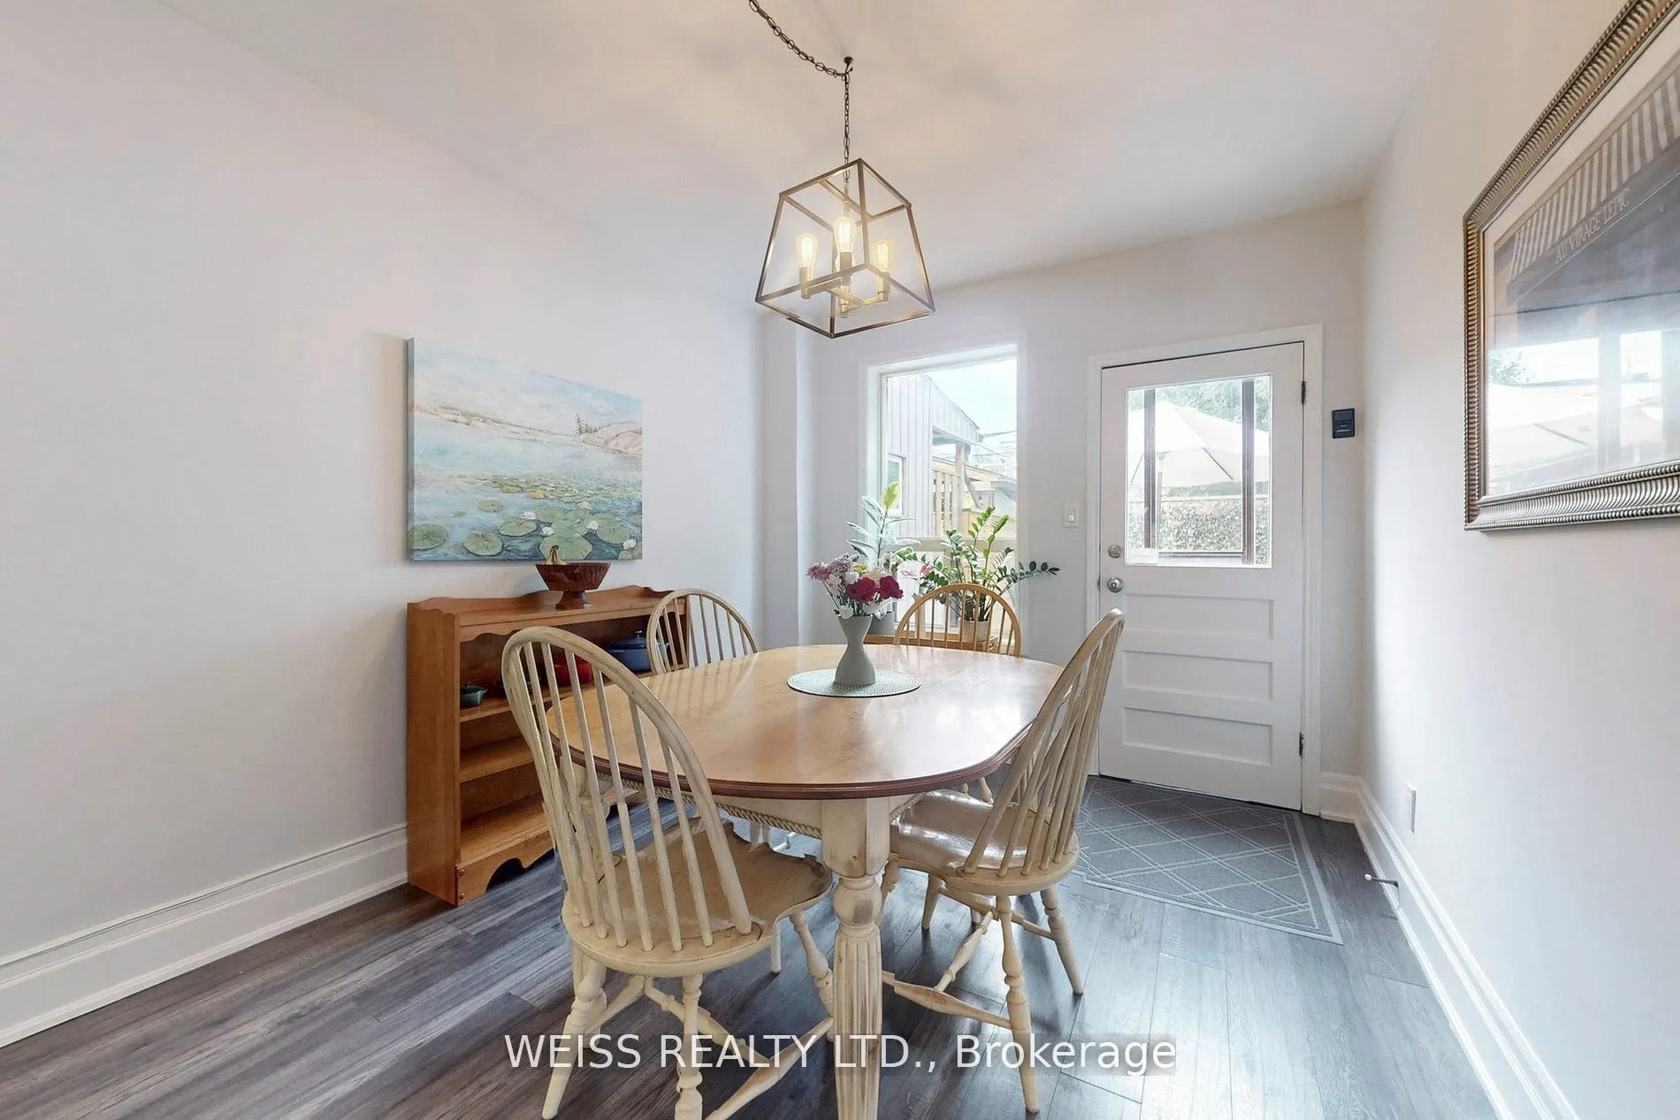
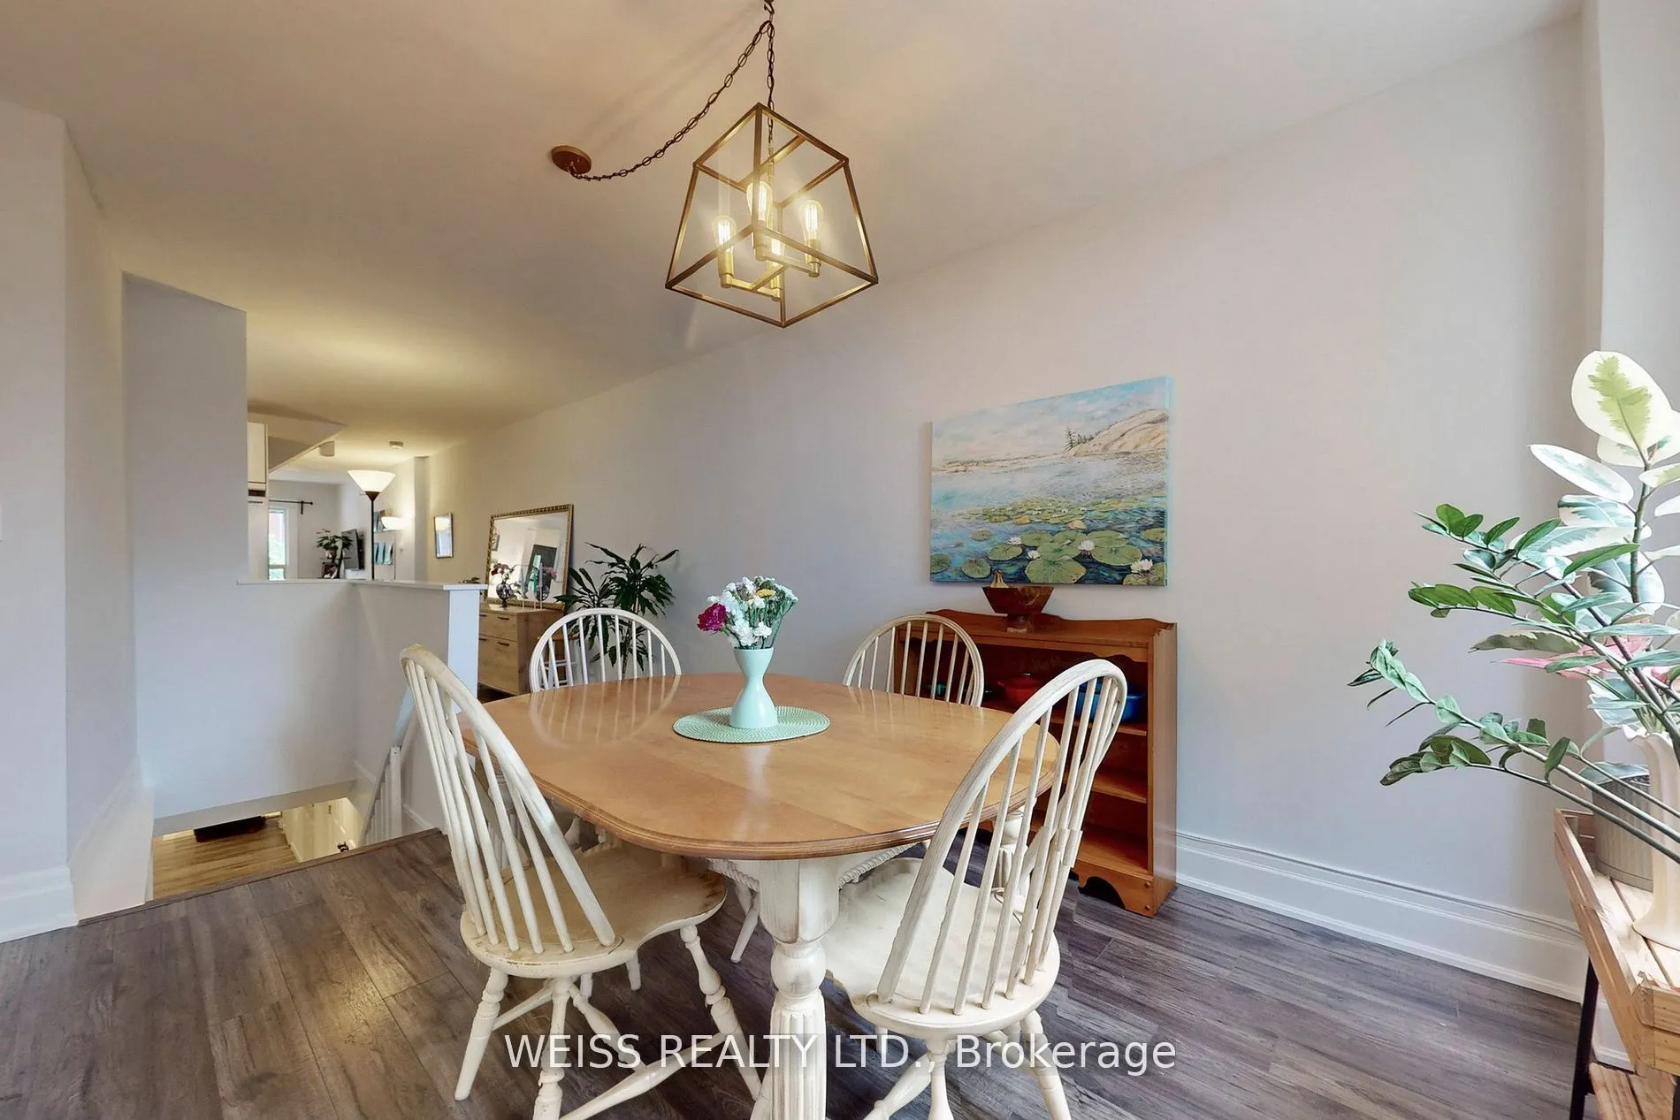
Dining Room
W/O To Patio
Dimensions 11.58 x 9.68 feet
112.09 sqft
Kitchen
Updated, Backsplash
Dimensions 10.1 x 8.79 feet
88.78 sqft
Living Room
Laminate
Dimensions 15.88 x 9.51 feet
151.02 sqft
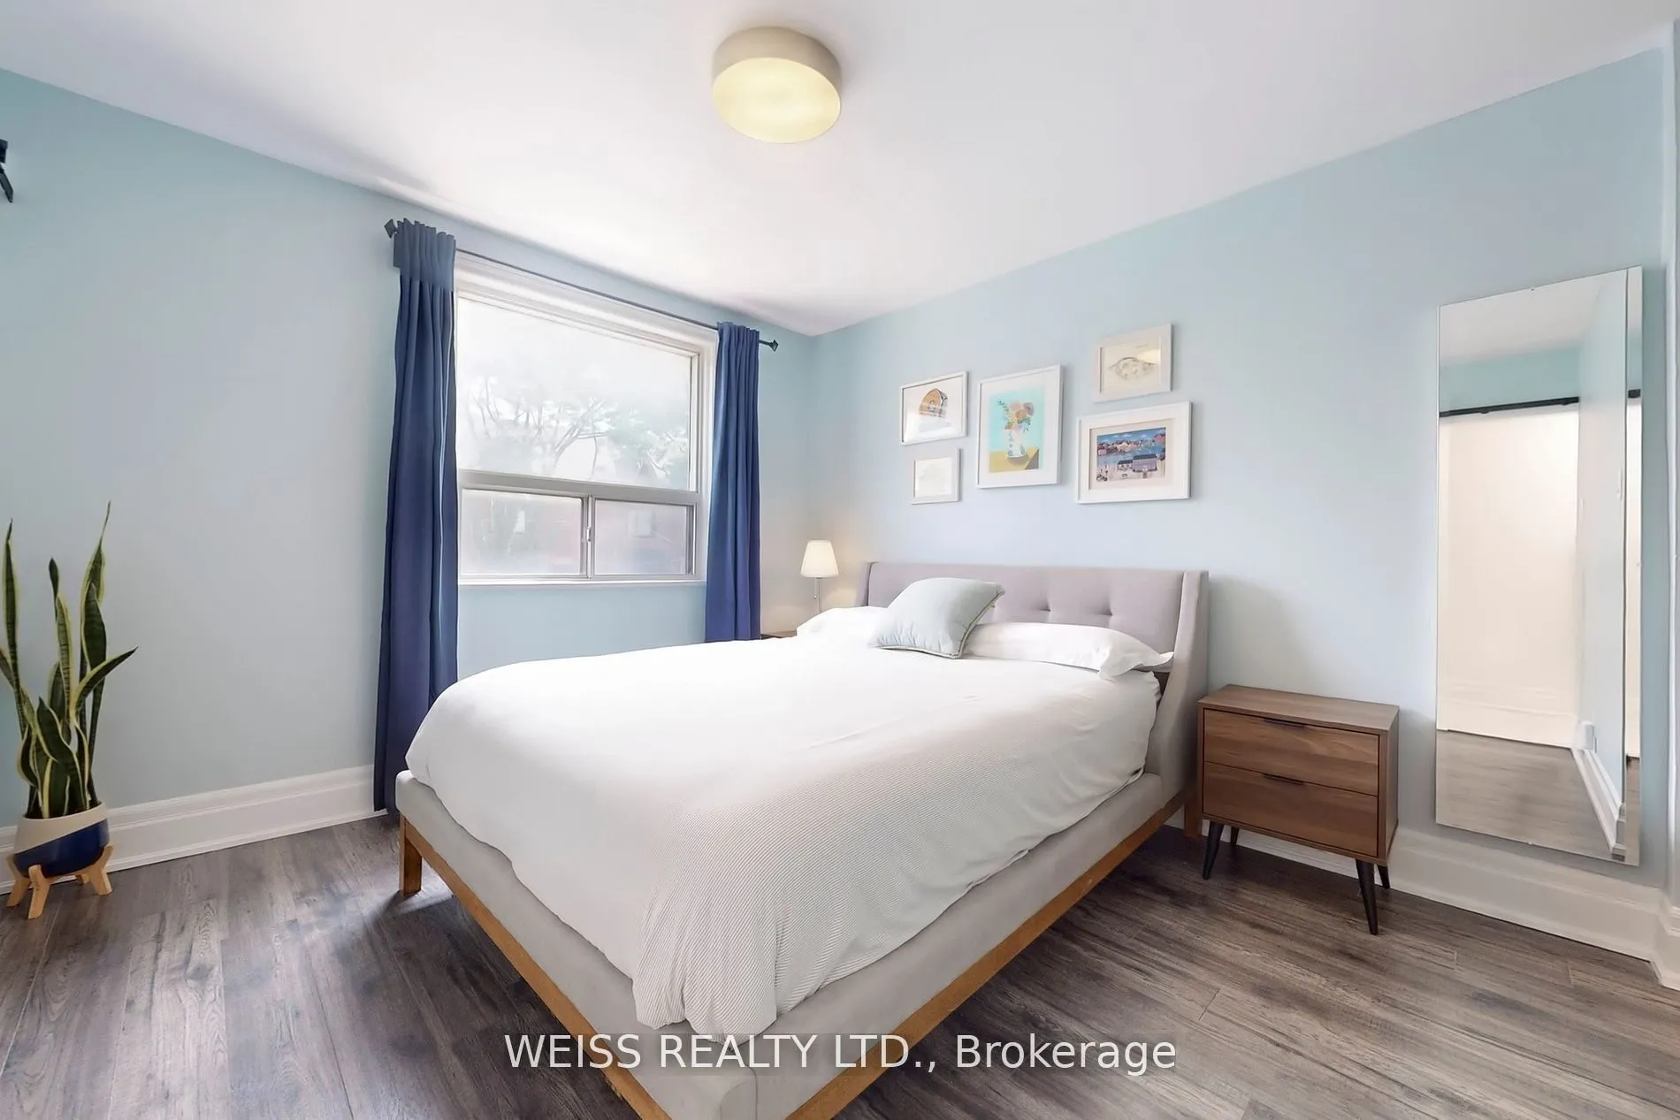
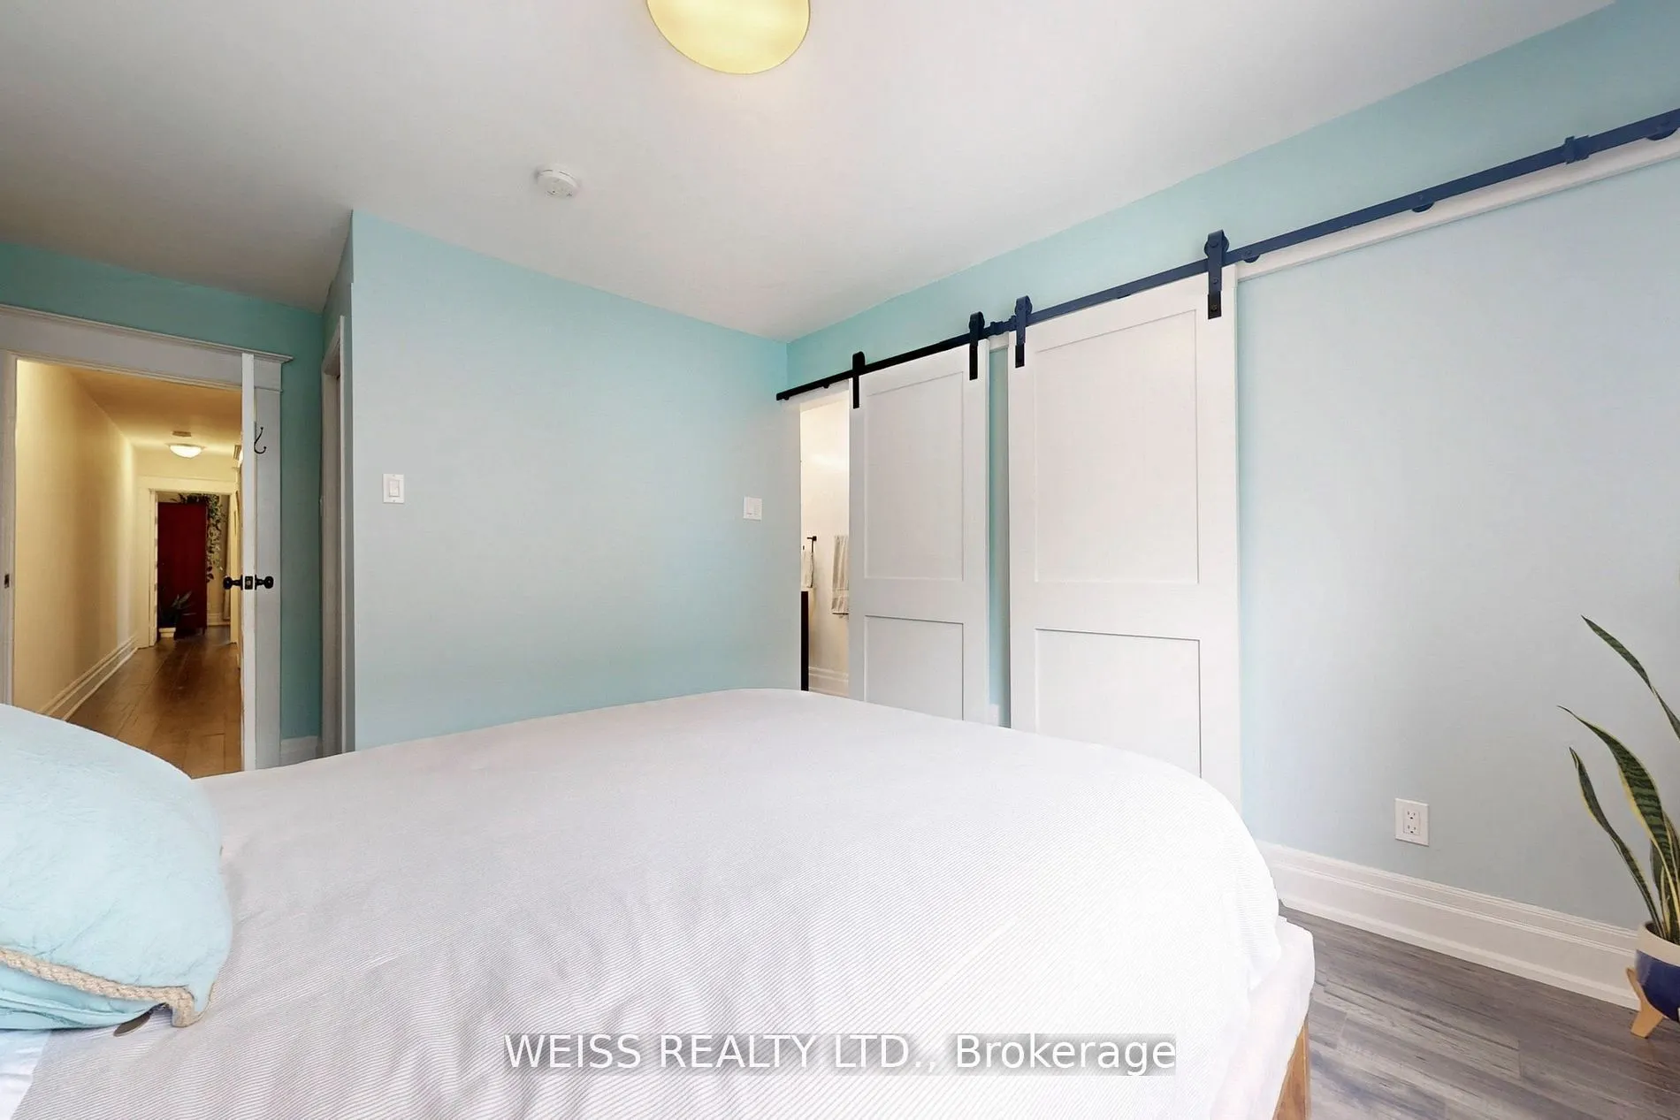
Primary Bedroom
4 Pc Ensuite, His and Hers Closets
Dimensions 11.15 x 10.27 feet
114.51 sqft
Recreation
4 Pc Bath
Dimensions 13.55 x 11.32 feet
153.39 sqft
Similar Properties(No results)
Mortgage Calculator
Calculate your estimated monthly mortgage payment
Price
$1,349,900
$
%
%
Total cost of mortgage
$0
Monthly payment
By clicking Save, we will calculate your estimated mortgage for all properties using the saved values (down payment percentage, interest rate, and amortization).
The accuracy and applicability of this calculator are not guaranteed.