Sign In or Create a Free Account to see full details of this property
Key Facts
Key facts for 12 Douro Street #421
Property Type
Condo, Stacked Townhouse
Parking
Underground 1 garage, 1 parking
MLS #
C13819092
Size
600-699 sqft
Basement
None
Listed on
2026-09-23
Lot size
-
Tax
$2,760 /yr
Days on Market
20
Approximate Age
16-30
Maintenance Fee
$567.10/mo
Central Air Conditio...
Description
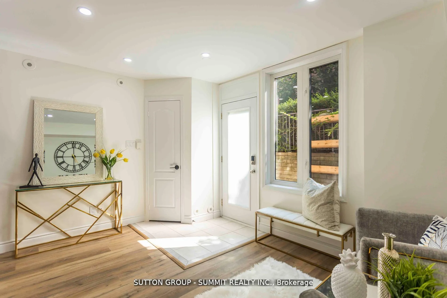
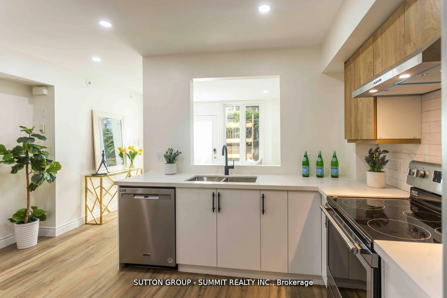
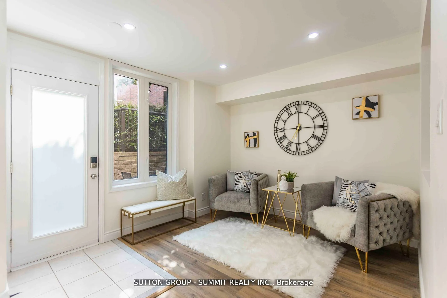
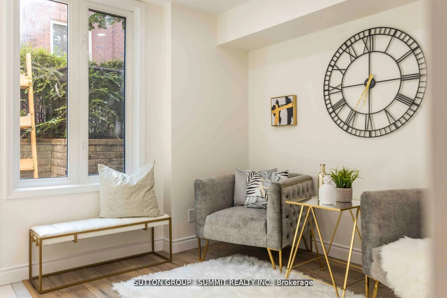
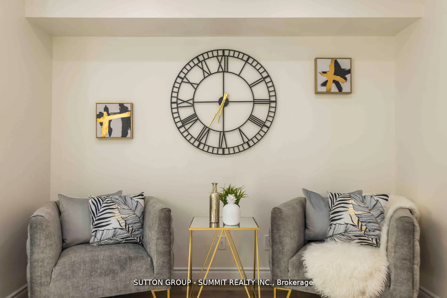
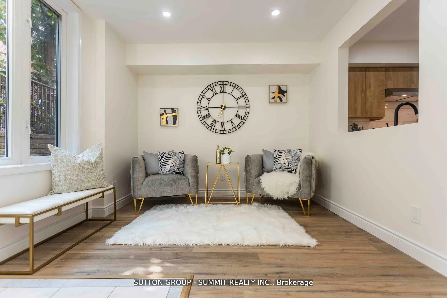
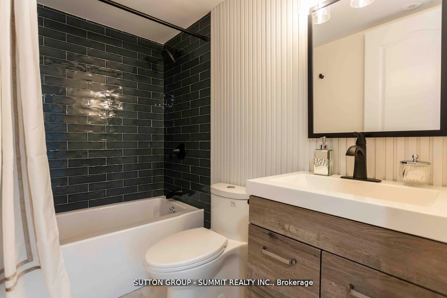
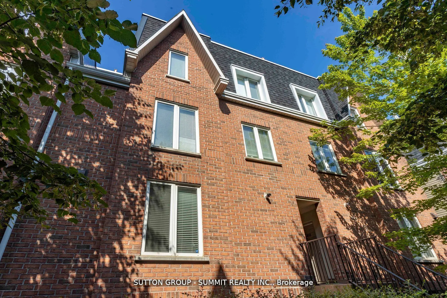
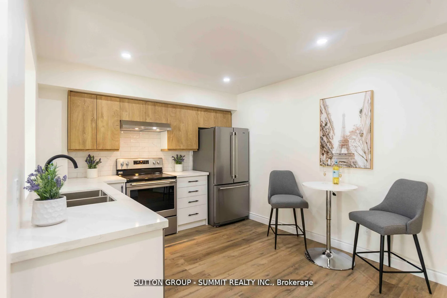
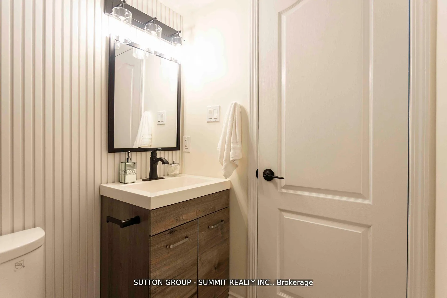
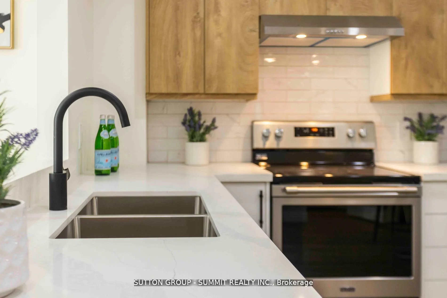
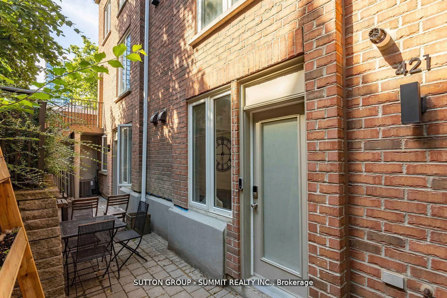
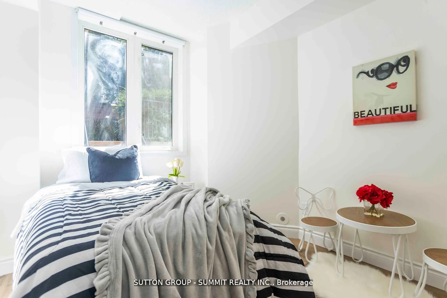
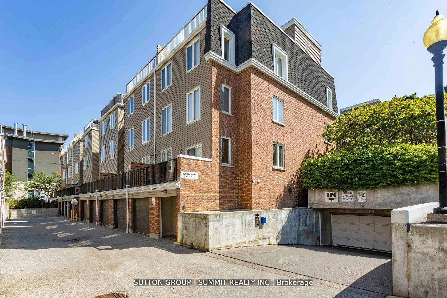
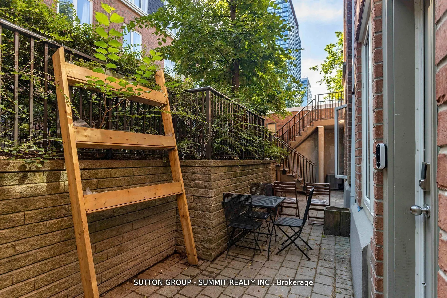
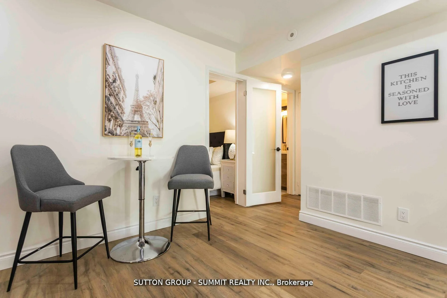
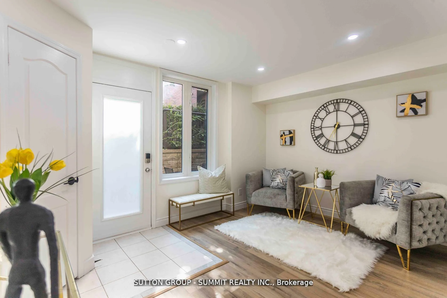
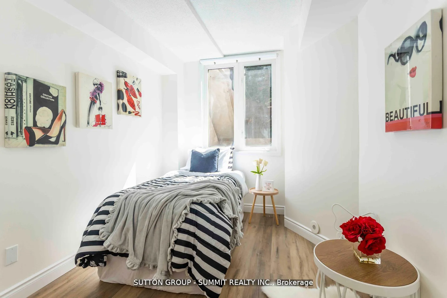
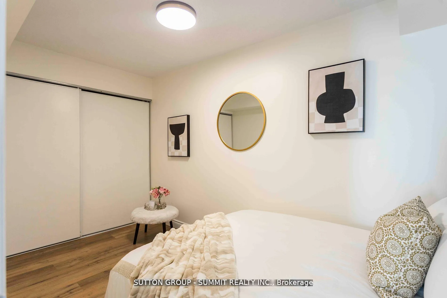
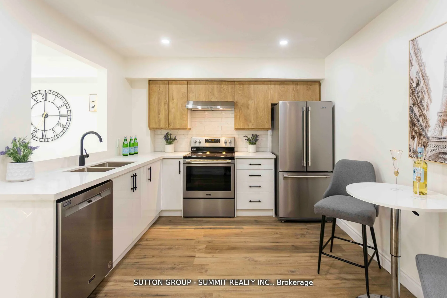
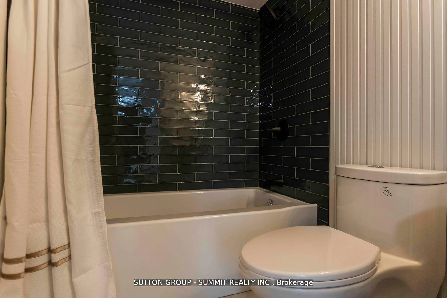
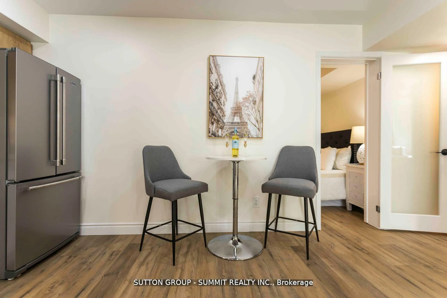
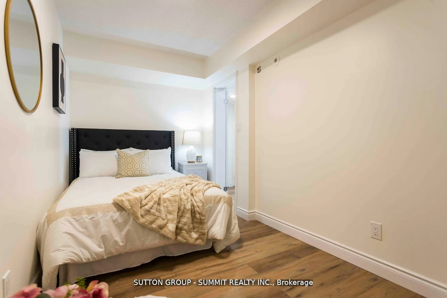
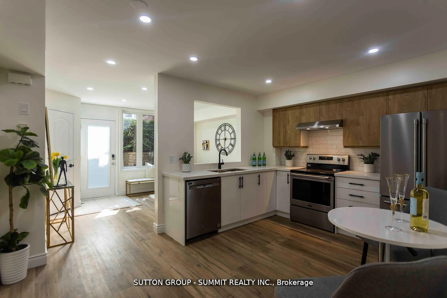
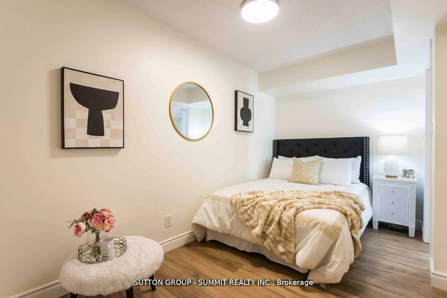
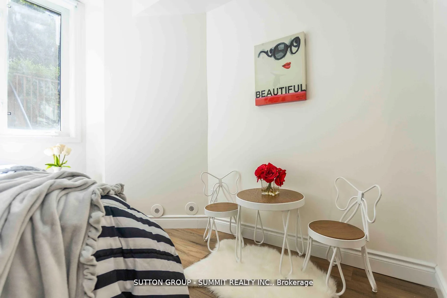
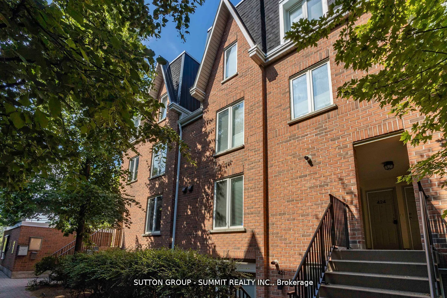
Welcome to this absolute showstopper! This beautifully renovated unit has been upgraded from top to bottom with no detail overlooked. Enjoy sleek laminate floors throughout and a stylish kitchen featuring quartz countertops, modern backsplash, and stainless steel appliances. The open-concept living,... dining, and kitchen areas are enhanced with pot lights and smooth ceilings, creating a bright, contemporary feel.The unit offers two spacious bedrooms, including a primary with a generous closet. The updated bathroom feels straight out of a home décor magazine with modern finishes and upgraded tiles, tub, vanity, and toilet.Step outside to your large private terrace-perfect for relaxing, BBQs, and entertaining family and friends.Located just a short walk to the lake and close to parks, shops, restaurants, amenities, and everything King St. W and Liberty Village have to offer. Plus, enjoy a quick and easy commute to the downtown core. This truly is the balance between downtown living but yet homey and peaceful - it doesn't get better than this. All utilities included in maintenance fees. Please note - living room space has been tturned into a 3rd bedroom - can remain as so or changed back to an open space before closing.
Full Property Details
Interior
Bedrooms
2
Total Bedrooms
2
Washrooms
1
Square Footage
600-699 sqft
Basement
None
Heating Source
Gas
Heating Fuel
Forced Air
Air Conditioning
Central Air
Family Room
No
Kitchens
1
Total Kitchens
1
Fireplace Features
No
Bedrooms
2
Total Bedrooms
2
Washrooms
1
Square Footage
600-699 sqft
Basement
None
Heating Source
Gas
Heating Fuel
Forced Air
Air Conditioning
Central Air
Family Room
No
Kitchens
1
Total Kitchens
1
Fireplace Features
No
Exterior
Driveway
Underground
Waterfront
None
Parking Spaces
1
Total Parking Spaces
1.00
Parking Description
Underground
Garage Spaces
1
Balcony
Terrace
Driveway
Underground
Waterfront
None
Parking Spaces
1
Total Parking Spaces
1.00
Parking Description
Underground
Garage Spaces
1
Balcony
Terrace
Building Description
Style
Stacked Townhouse
Home Type
Condo
Subtype
Condo Townhouse
Year Built
16-30
Property Orientation
East
Exterior Finish
Brick
Possession Date
No Data
Locker
None
Style
Stacked Townhouse
Home Type
Condo
Subtype
Condo Townhouse
Year Built
16-30
Property Orientation
East
Exterior Finish
Brick
Possession Date
No Data
Locker
None
Community
Community
Niagara
Community
Niagara
Taxes & Fees
Taxes
$2,760 /yr
Tax Year
2025
Occupancy
Owner
Maintenance Fee
$567.10/mo
Central Air Conditioning
Included
Common Elements
Included
Heating
Included
Hydro
Included
Parking
Included
Water
Included
Building Insurance
Included
Taxes
$2,760 /yr
Tax Year
2025
Occupancy
Owner
Maintenance Fee
$567.10/mo
Central Air Conditioning
Included
Common Elements
Included
Heating
Included
Hydro
Included
Parking
Included
Water
Included
Building Insurance
Included
Other
Pets
Yes-with Restrictions
Pets
Yes-with Restrictions
Room Types
Bedroom 2
-
Dimensions 7.71 x 9.71 feet
74.86 sqft
Dining Room
Combined w/Kitchen
Dimensions 14.8 x 10.17 feet
150.52 sqft
Kitchen
Combined w/Dining
Dimensions 14.8 x 10.17 feet
150.52 sqft
Living Room
Laminate, Pot Lights
Dimensions 13.45 x 10.56 feet
142.03 sqft
Primary Bedroom
-
Dimensions 13.78 x 7.22 feet
99.49 sqft
Similar Properties(No results)
Mortgage Calculator
Calculate your estimated monthly mortgage payment
Price
$599,999
$
%
%
Total cost of mortgage
$0
Monthly payment
By clicking Save, we will calculate your estimated mortgage for all properties using the saved values (down payment percentage, interest rate, and amortization).
The accuracy and applicability of this calculator are not guaranteed.