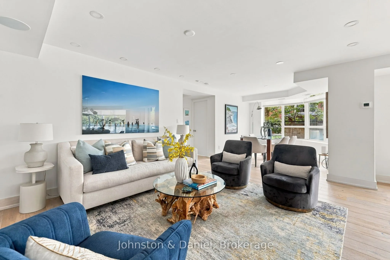
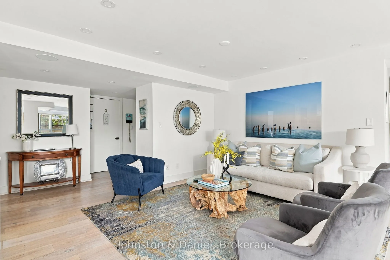
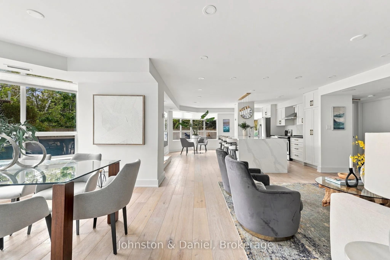
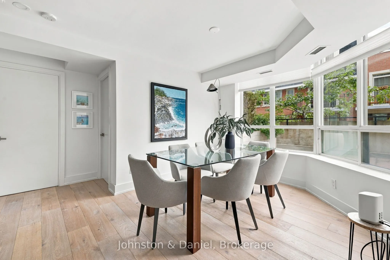
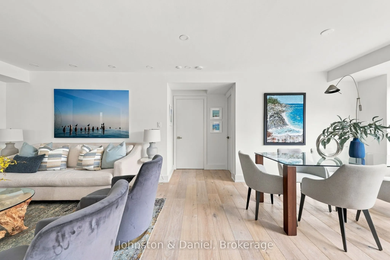
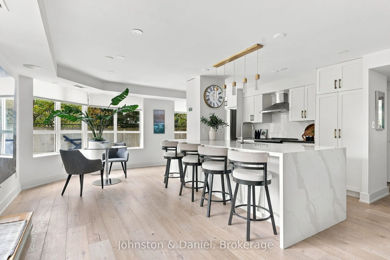
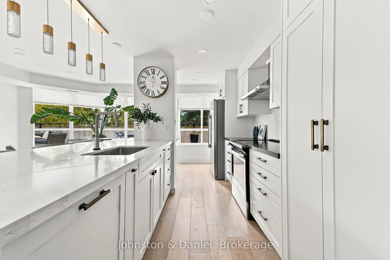
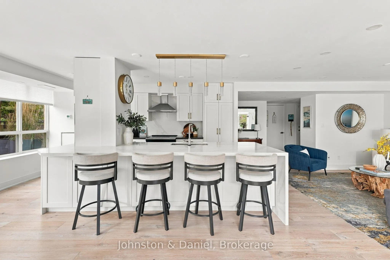
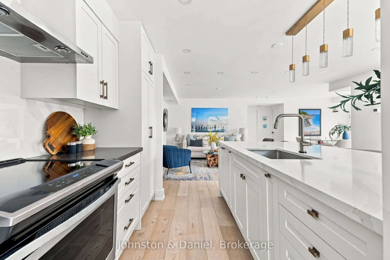
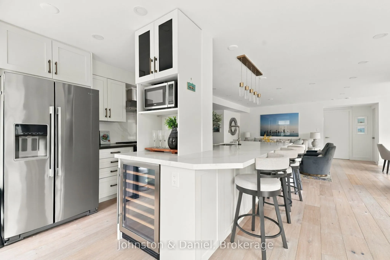
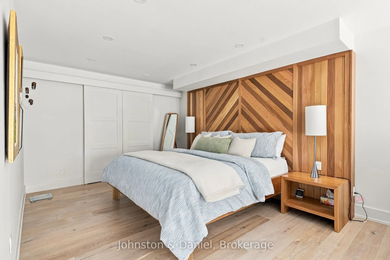
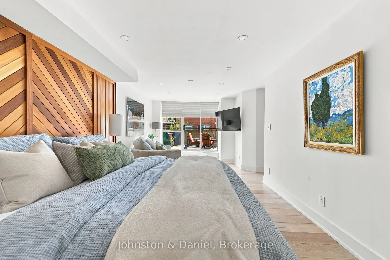
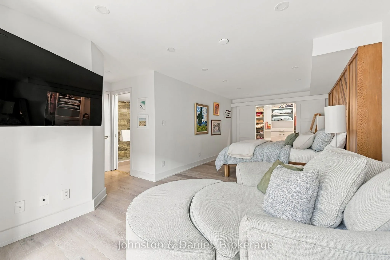
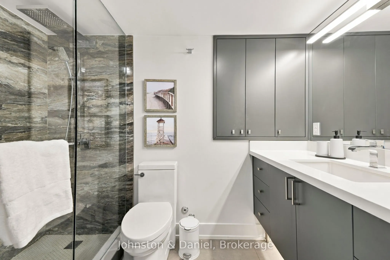
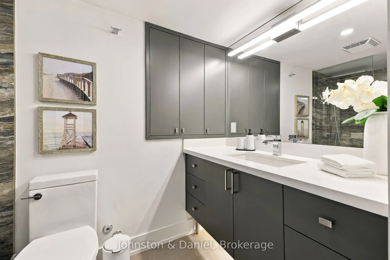
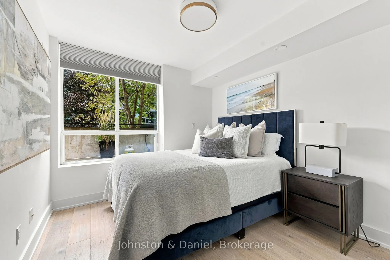
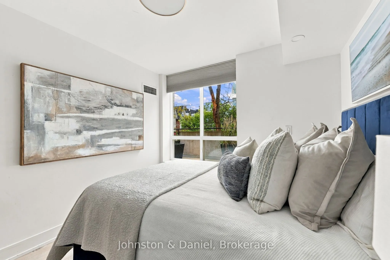
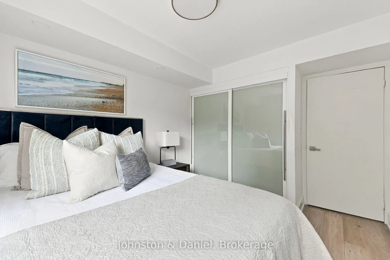
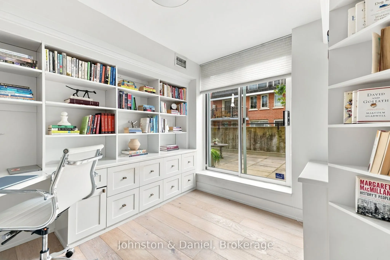
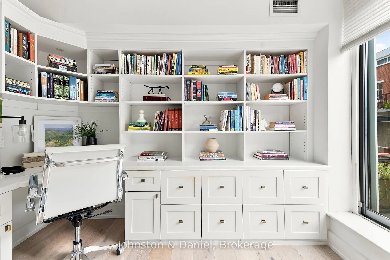
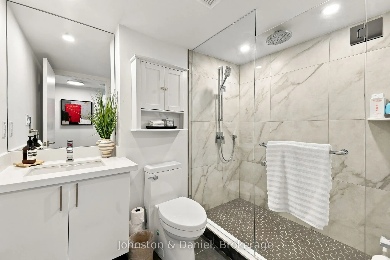
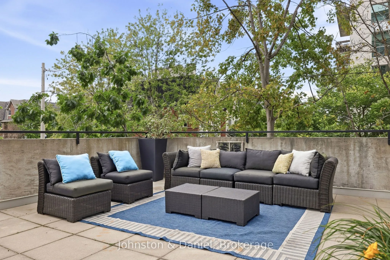
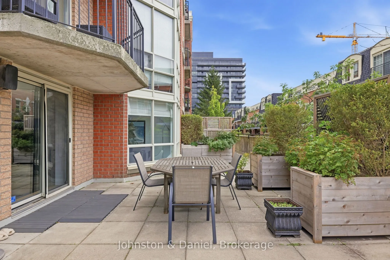
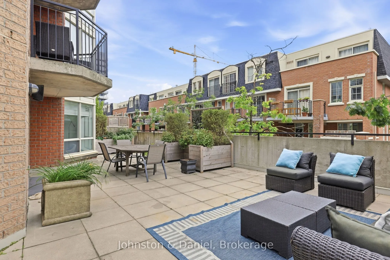
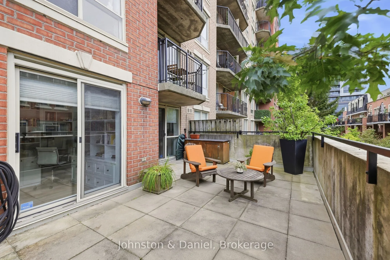
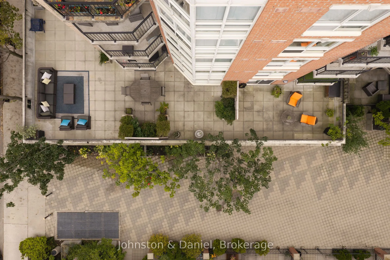
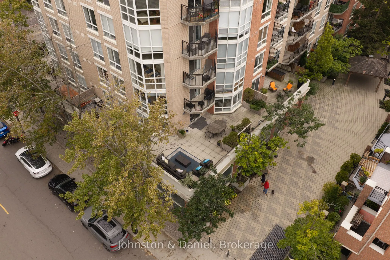
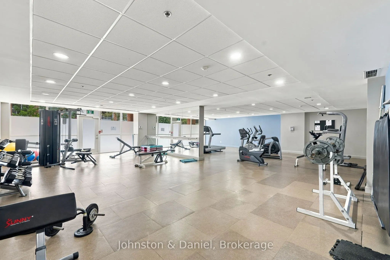
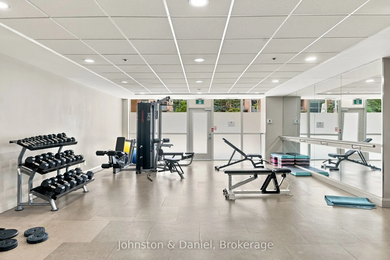
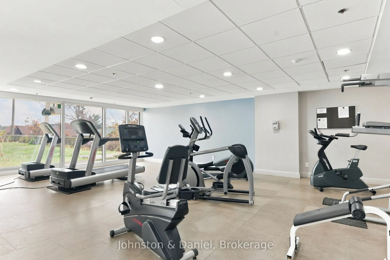
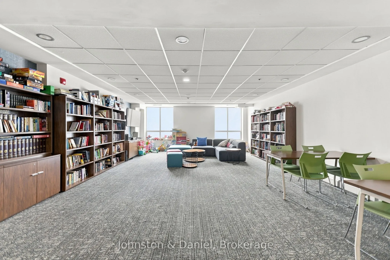
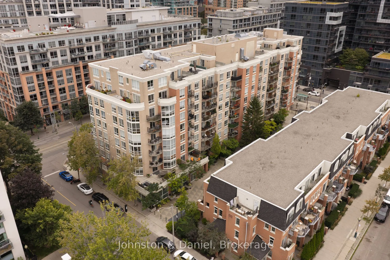
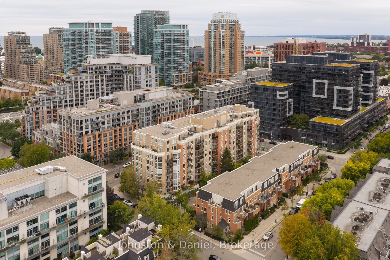
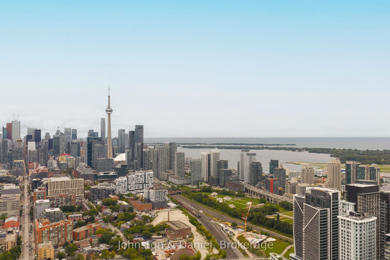
Sophisticated, spacious and remarkably quiet, this beautifully renovated 3 bedroom condo offers a rare sense of calm in the heart of King West. Designed for those who want the energy of downtown without sacrificing space or privacy, the standout feature is an incredible 1,234 SF wrap-around terrace ...- an outdoor extension of the home with room to dine, entertain, or enjoy your morning coffee. Inside, white oak engineered hardwood flows throughout a thoughtfully designed layout that creates distinct spaces within the open-concept living area. A dedicated dining area overlooks the terrace, while the comfortable living room provides a more intimate place to unwind. The kitchen anchors the space with a generous breakfast island, quartz countertops, shaker cabinetry and elegant pendant lighting, while a sun-filled breakfast area opens directly onto the terrace. Tucked away at one end, the primary suite feels wonderfully private, with a walk-in closet, terrace access and a striking handcrafted feature wall that incorporates a built-in King bed. Nearby, the second bedroom/office with built-in shelving and desk makes working from home feel intentional rather than improvised - and offers yet another walkout to the terrace. On the opposite side of the unit, the third bedroom enjoys double closets and east-facing terrace views, with an updated 3-piece bathroom close by adding flexibility for guests or everyday living. Completely renovated in 2020/21, the suite has a timeless aesthetic that feels considered rather than trendy. Despite its King Street address, it is exceptionally quiet. With 2 parking spaces, 2 lockers, pet-friendly living and amenities including a gym, party and meeting rooms, library and visitor parking, the practical details are just as appealing. Ossington restaurants, Queen West shopping, Trinity Bellwoods Park, theatres, sports venues, waterfront trails and streetcars are all close at hand. It's downtown living with the space to settle in and stay awhile.
Picture Window, Combined w/Kitchen, W/O To Terrace
Dimensions 19.91 x 8.43 feet
167.84 sqft
Dining Room
Picture Window, W/O To Terrace, Combined w/Living
Dimensions 9.84 x 8.76 feet
86.2 sqft
Kitchen
Breakfast Bar, Stainless Steel Appl, Custom Backsplash
Dimensions 16.01 x 9.74 feet
155.94 sqft
Living Room
W/O To Terrace, Combined w/Dining, Hardwood Floor
Dimensions 15.49 x 13.42 feet
207.88 sqft
Primary Bedroom
W/O To Terrace, Walk-In Closet(s), 3 Pc Ensuite
Dimensions 23.75 x 10.99 feet
261.01 sqft
Similar Properties(No results)
Mortgage Calculator
Calculate your estimated monthly mortgage payment
Price
$1,639,000
$
%
%
Total cost of mortgage
$0
Monthly payment
By clicking Save, we will calculate your estimated mortgage for all properties using the saved values (down payment percentage, interest rate, and amortization).
The accuracy and applicability of this calculator are not guaranteed.